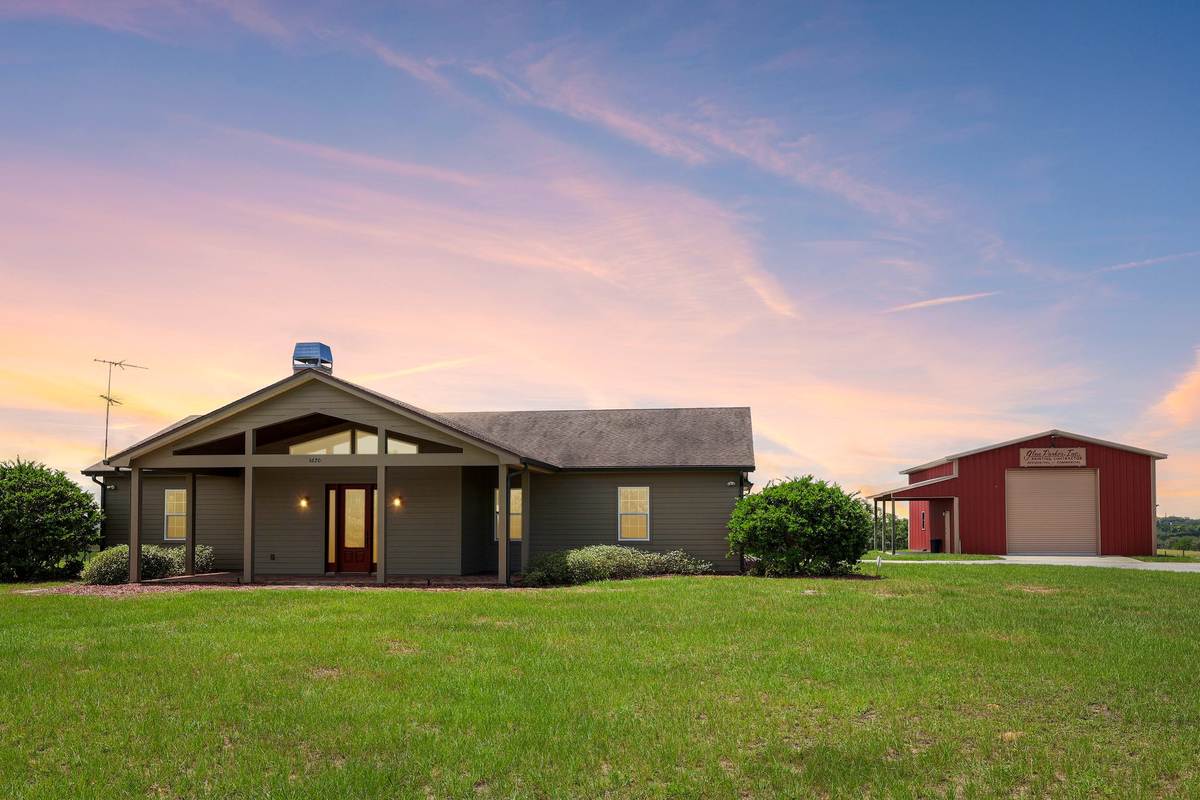
Virtual twilight exterior of Haines City rural retreat with home, red workshop, and open grass field
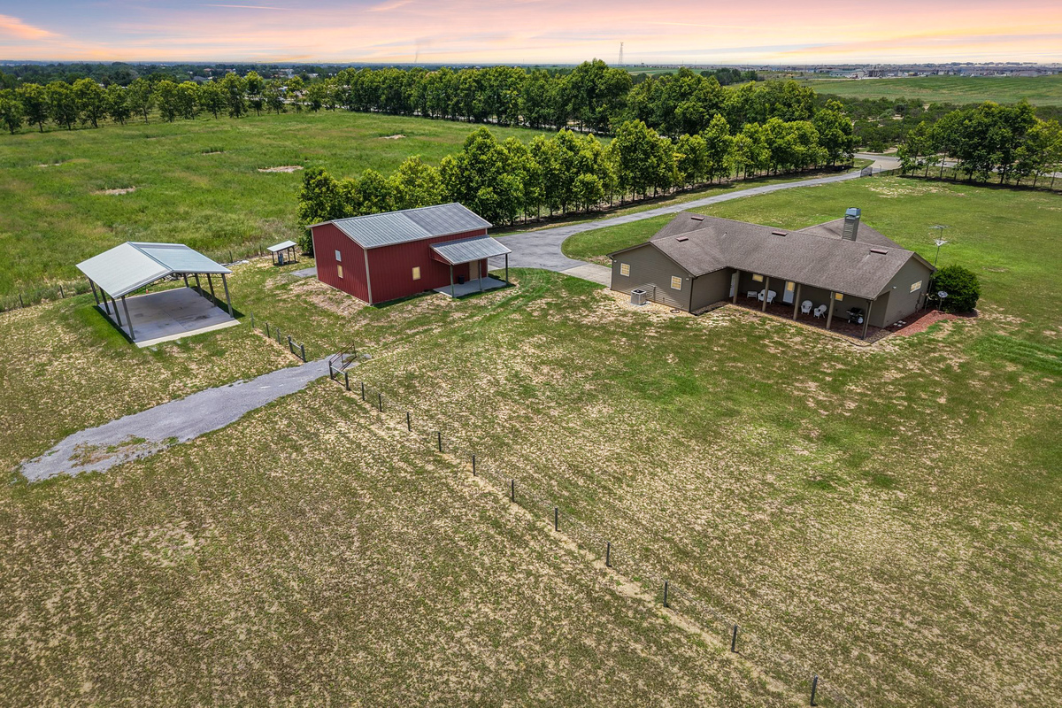
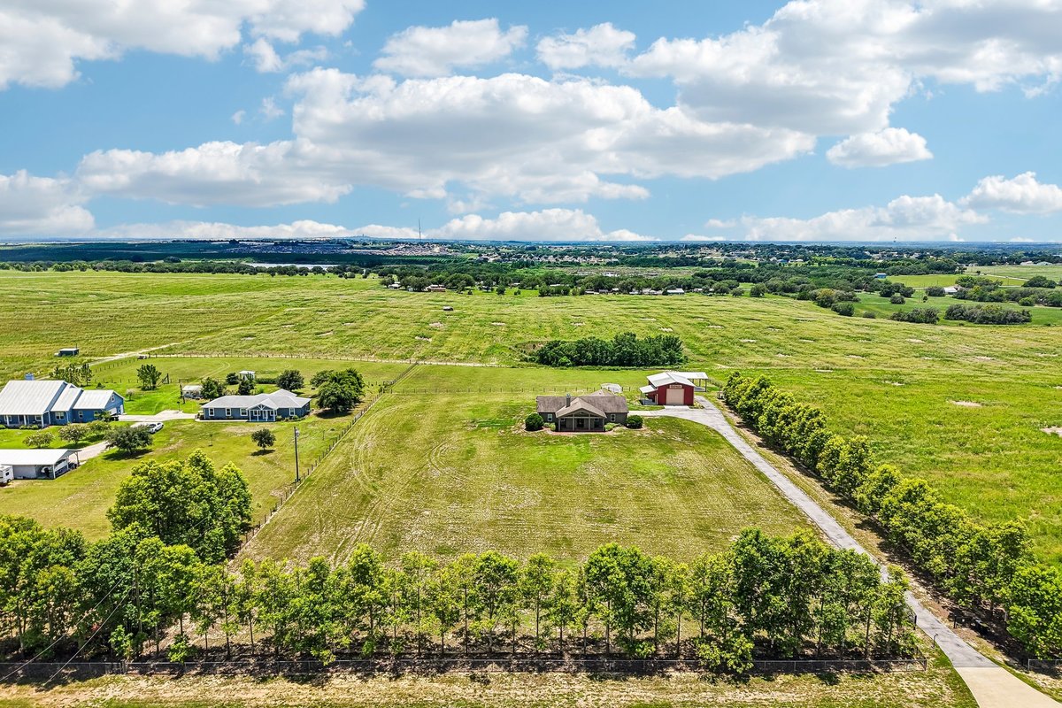
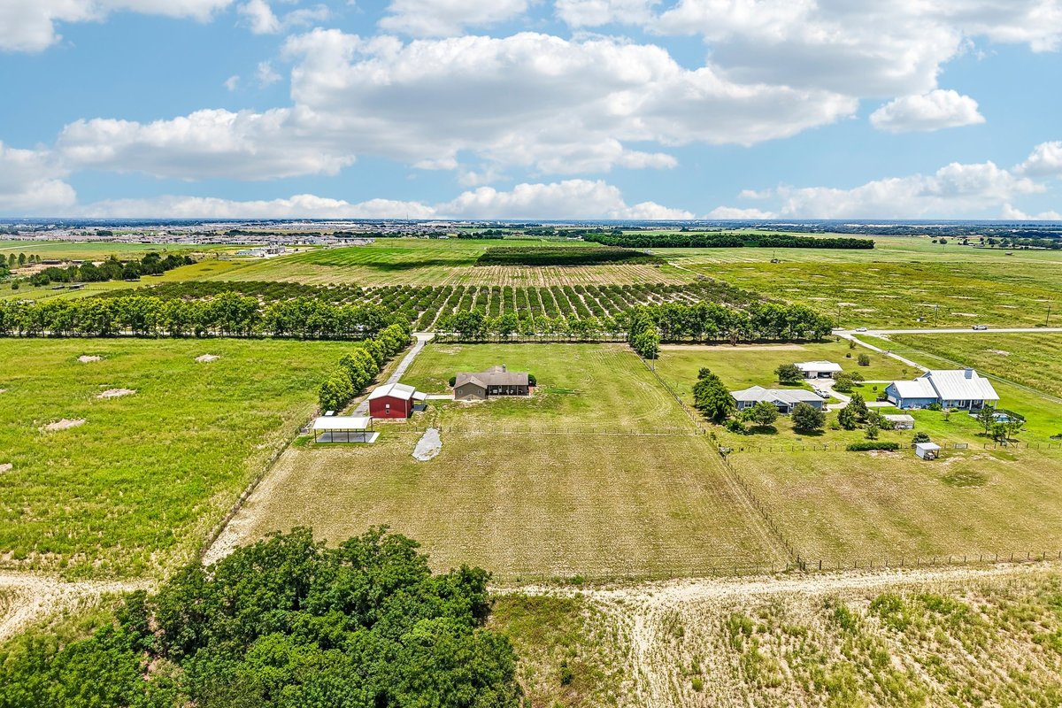
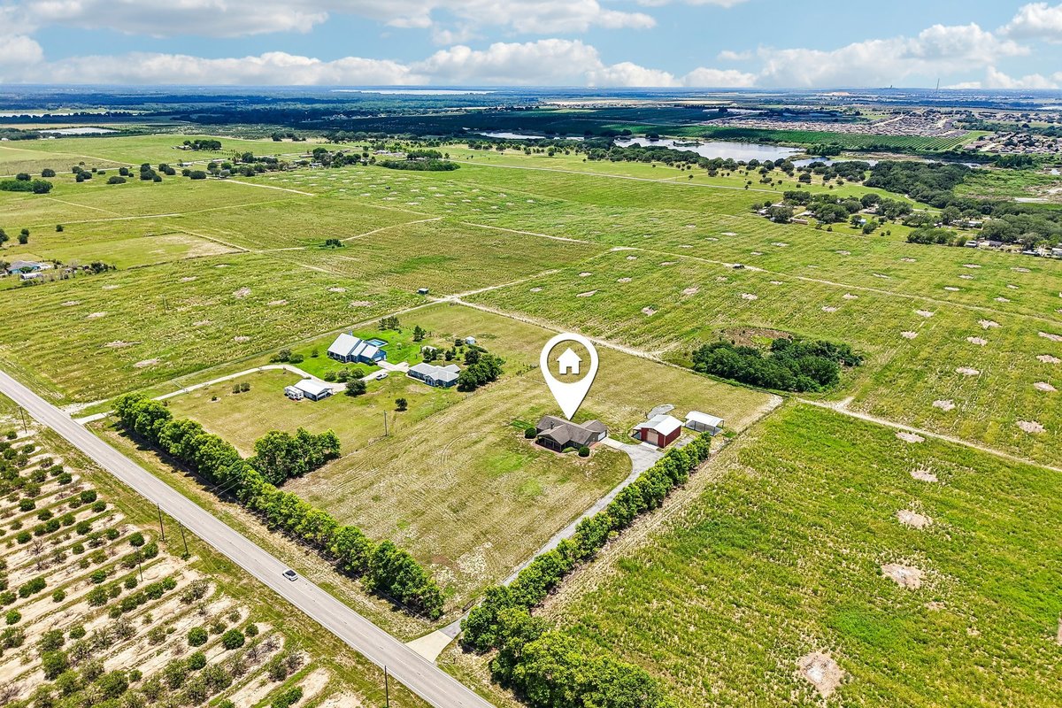
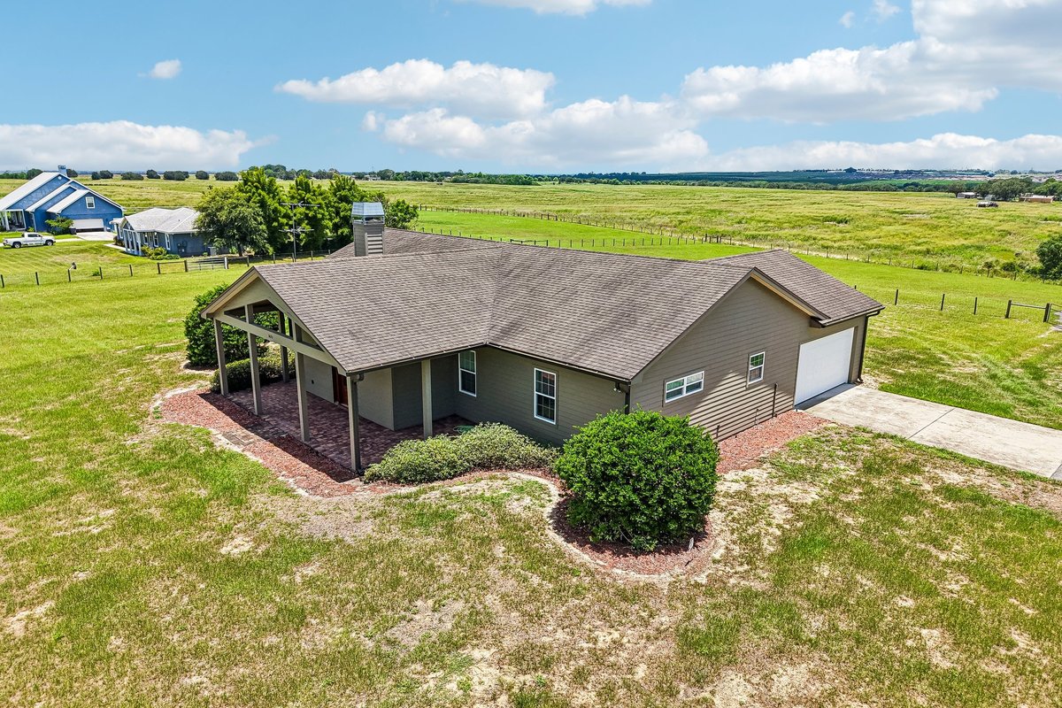
Aerial view of acreage property in Haines City with custom home, red workshop, RV storage, and open land
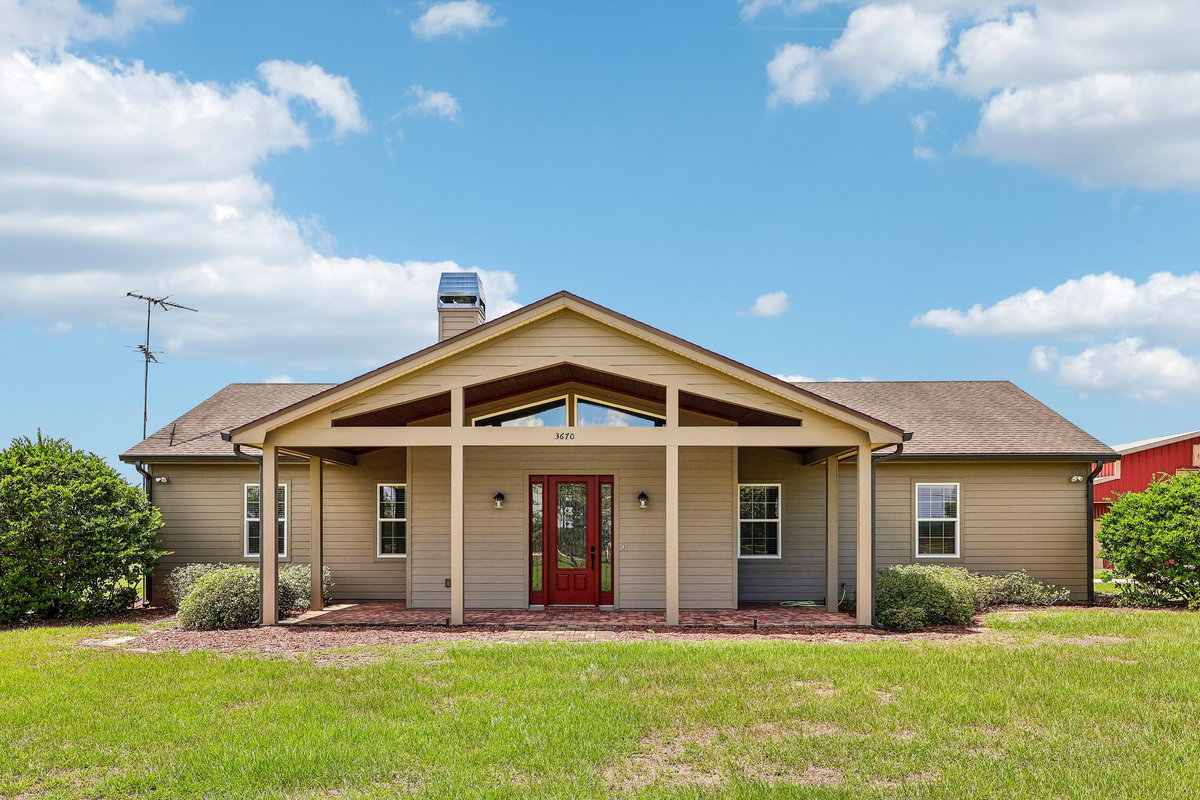
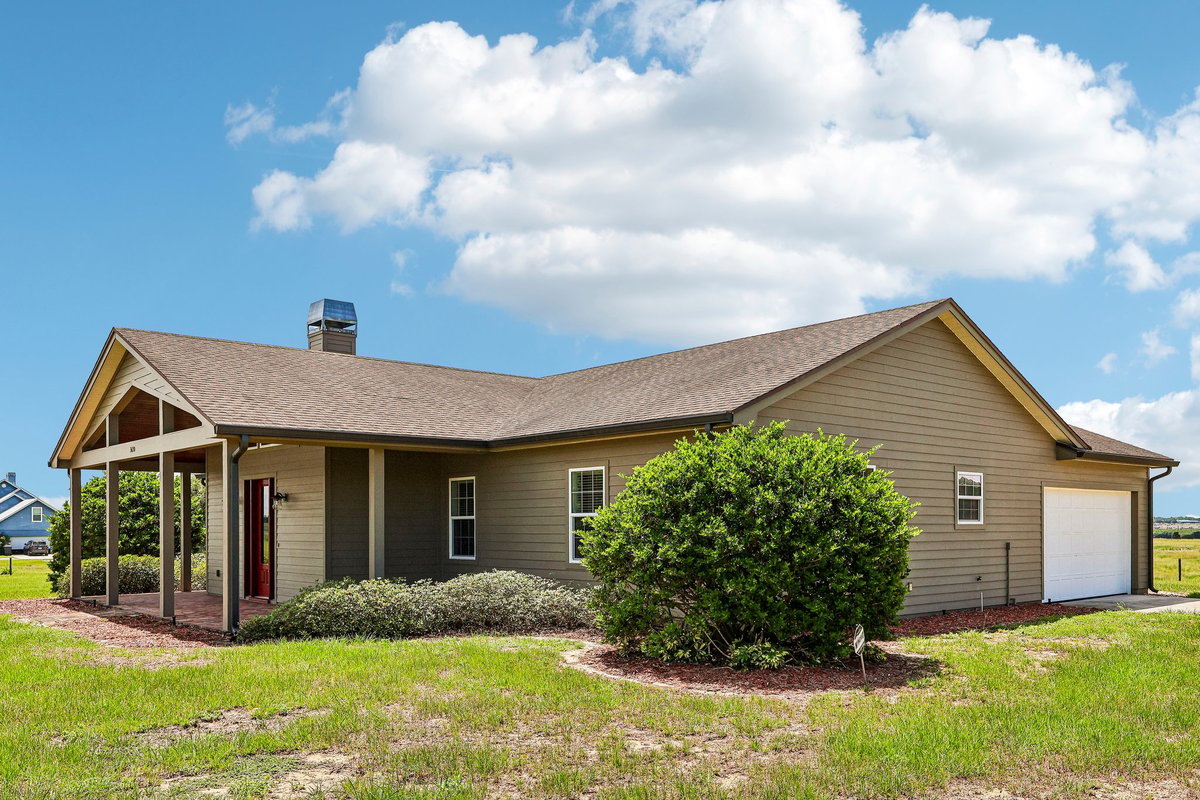
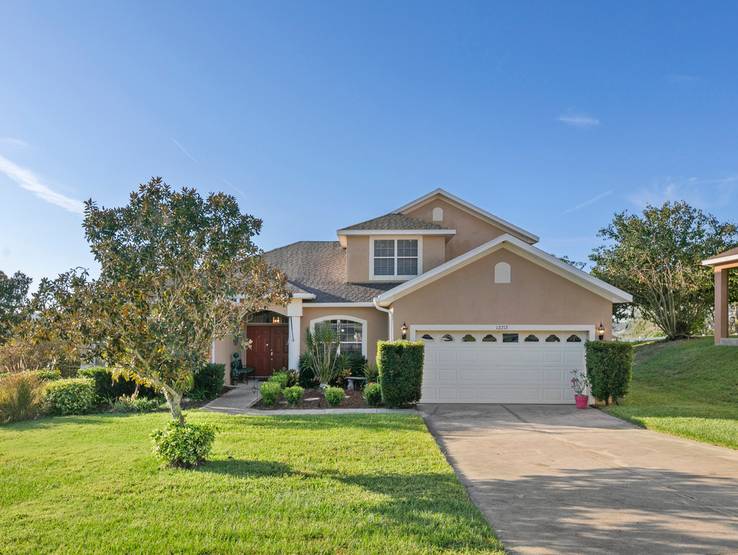
Front exterior of custom-built Haines City home with covered entry and red front door
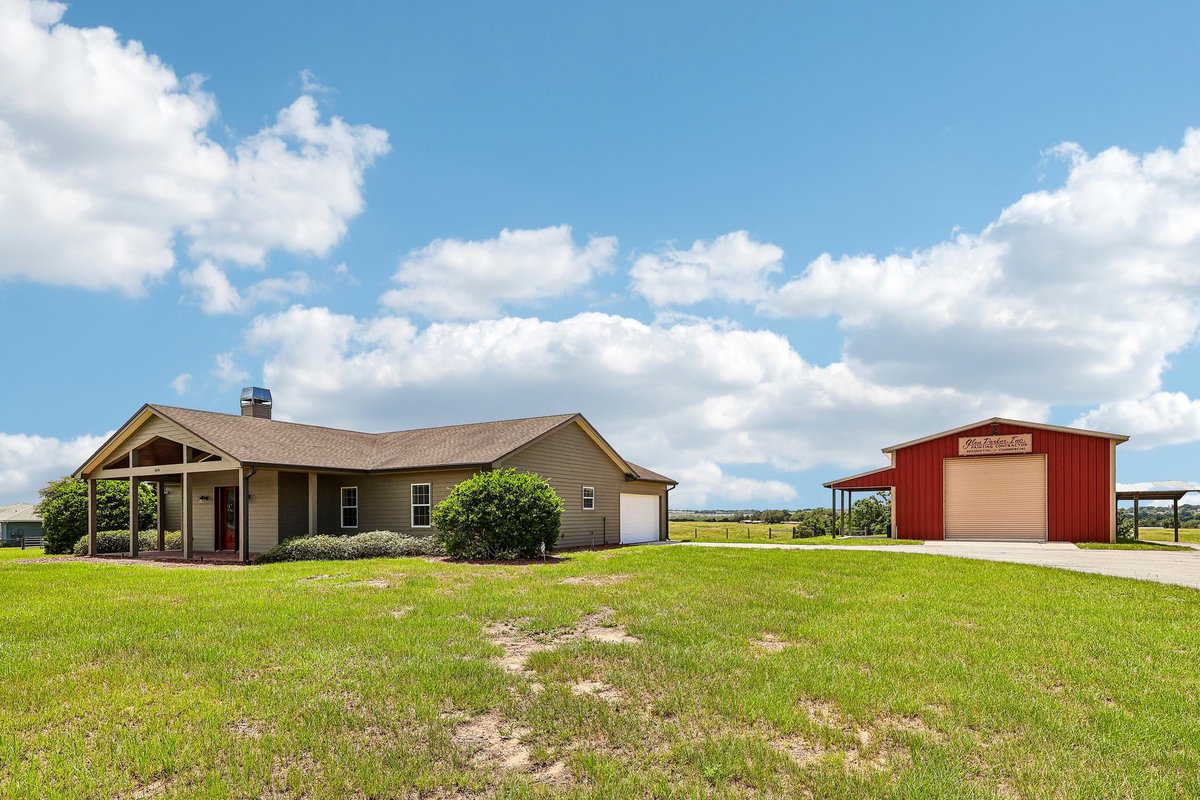
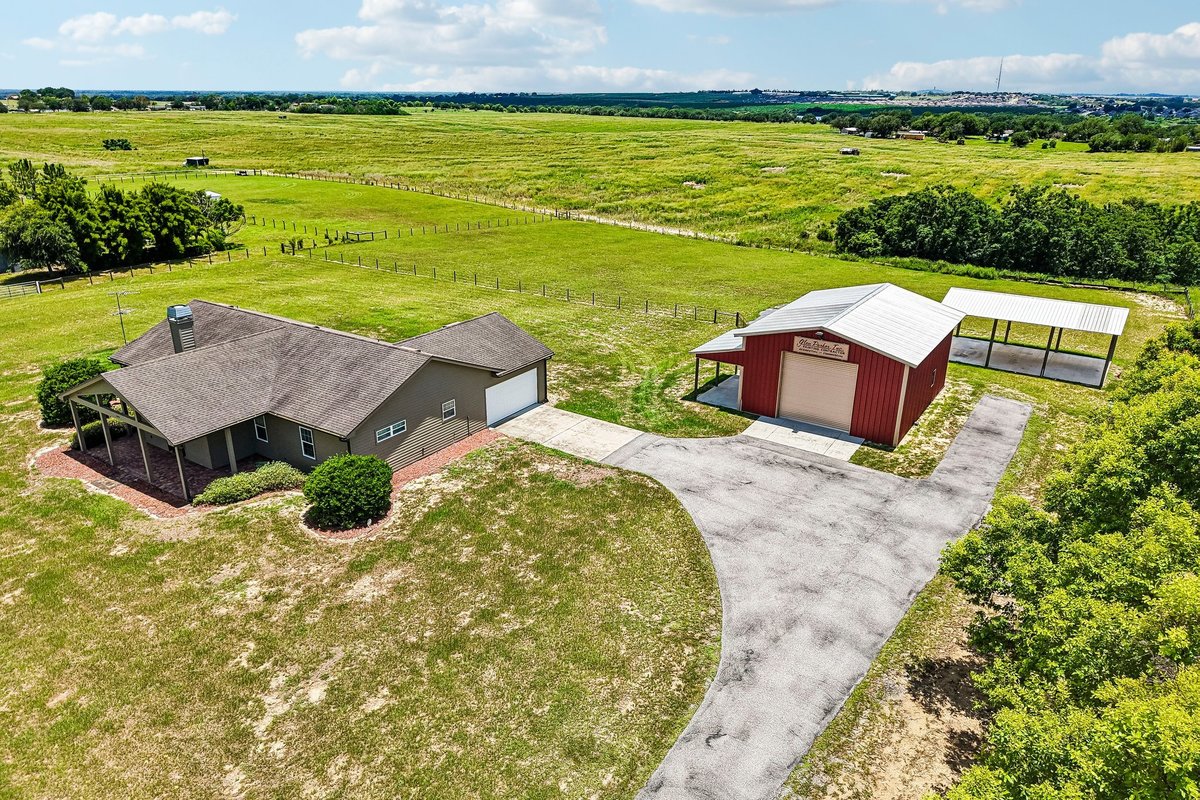
Wide exterior view of Haines City acreage property with custom home and red workshop building
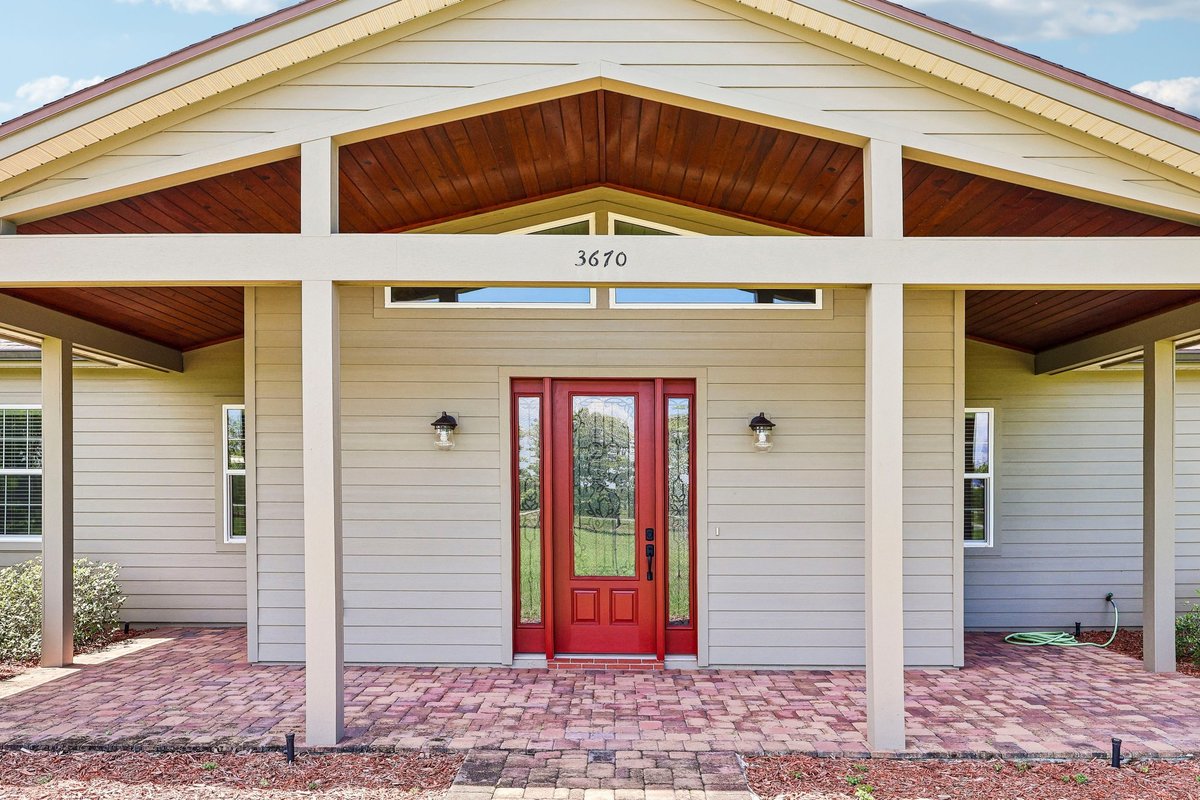
Corner entry with red door at custom Haines City acreage home
Close-up of covered front entry with red door at custom Haines City acreage home
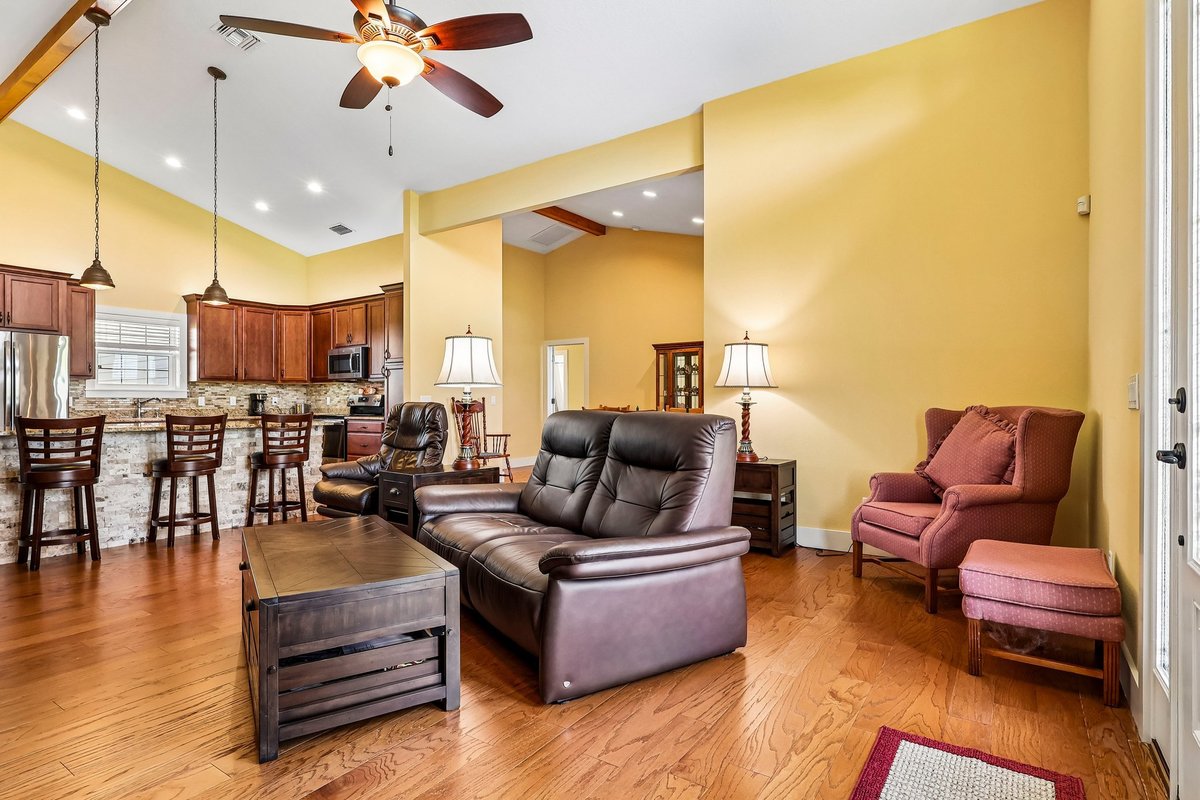
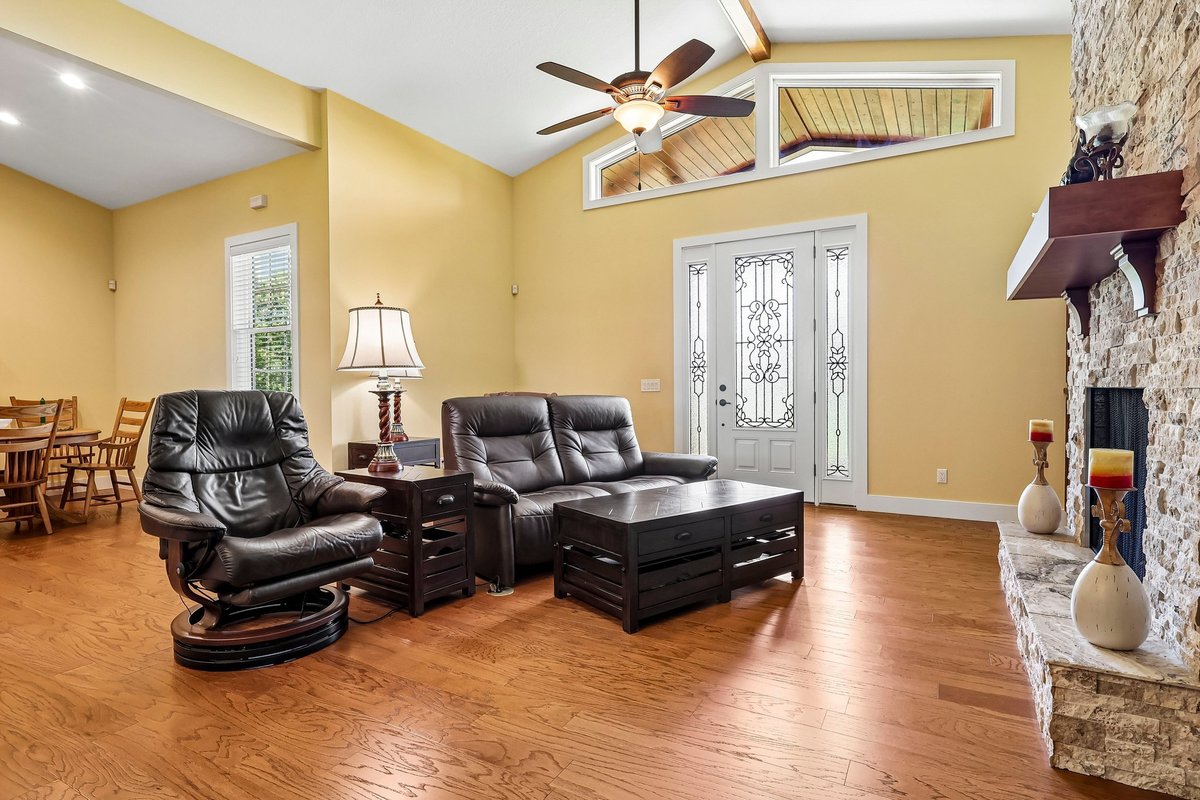
Open living room with wood floors, high ceilings, fireplace, and leather seating in Haines City home
Open living room with wood floors, high ceilings, fireplace, and leather seating in Haines City home
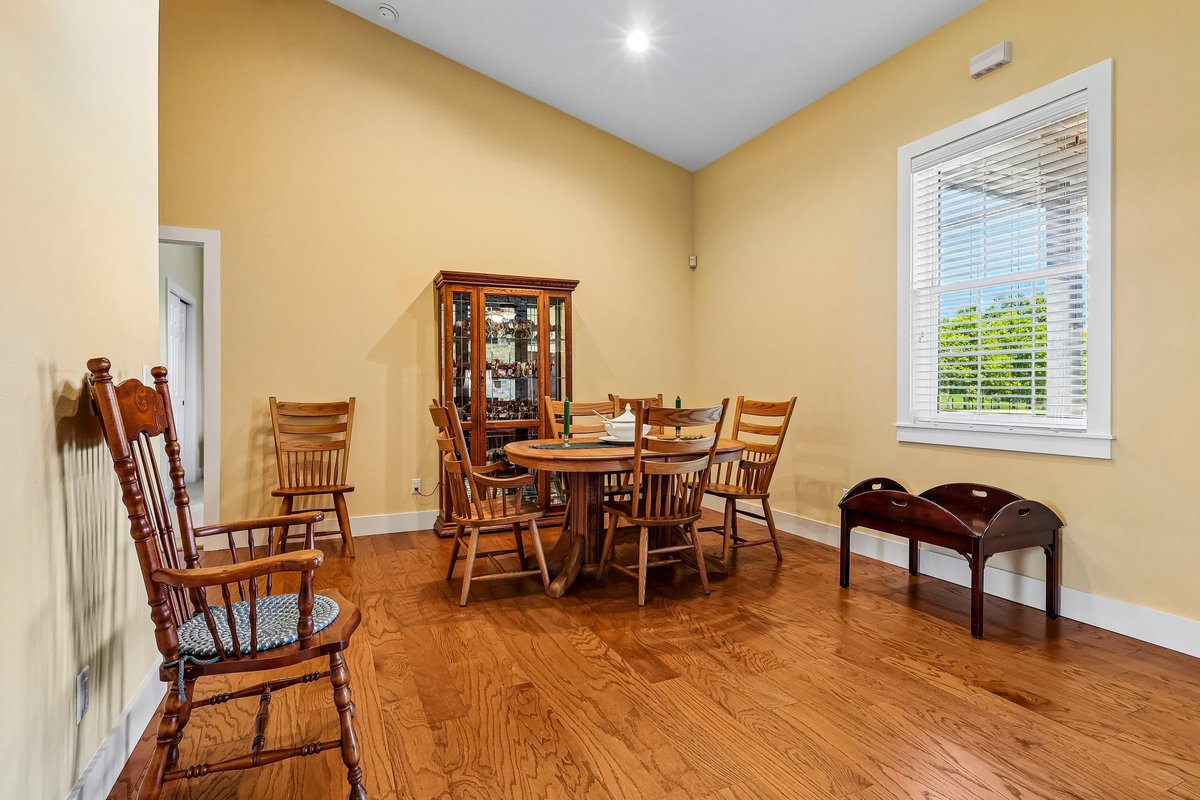
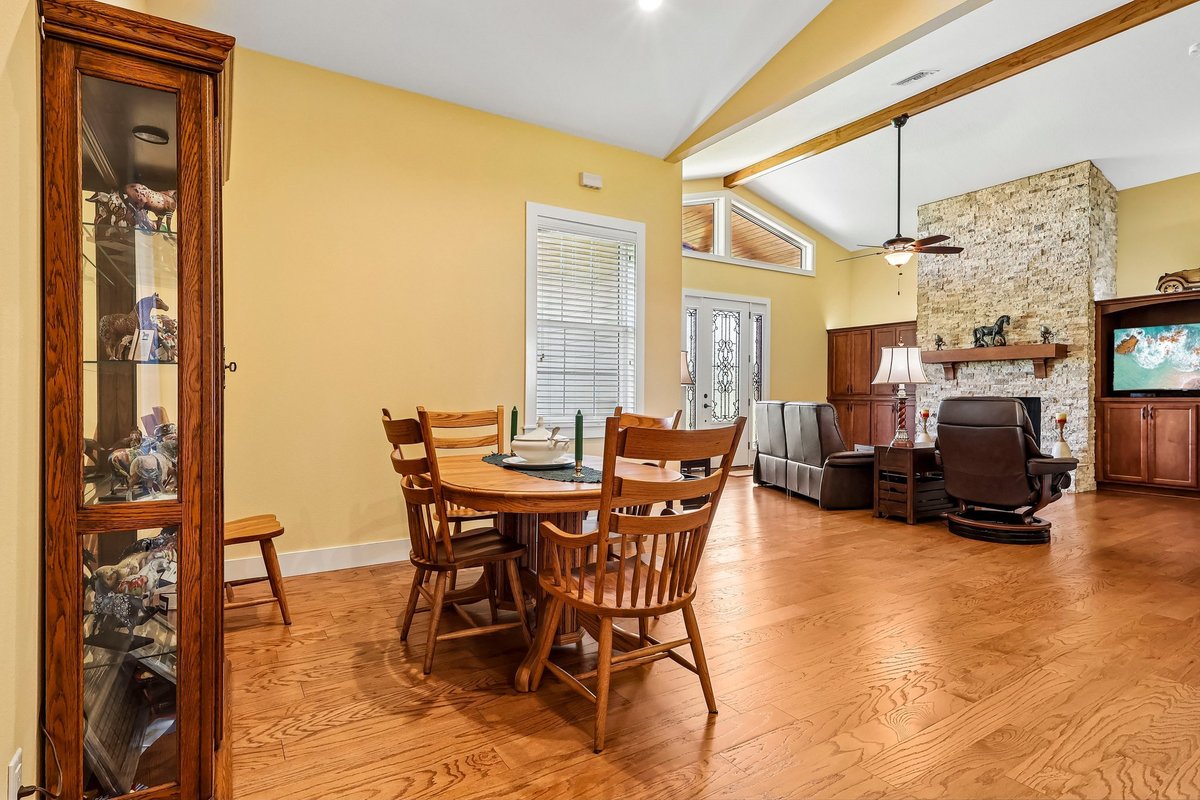
Dining room with wood table, high ceilings, yellow walls, and natural light in Haines City home
Dining room with wood table, high ceilings, yellow walls, and natural light in Haines City home
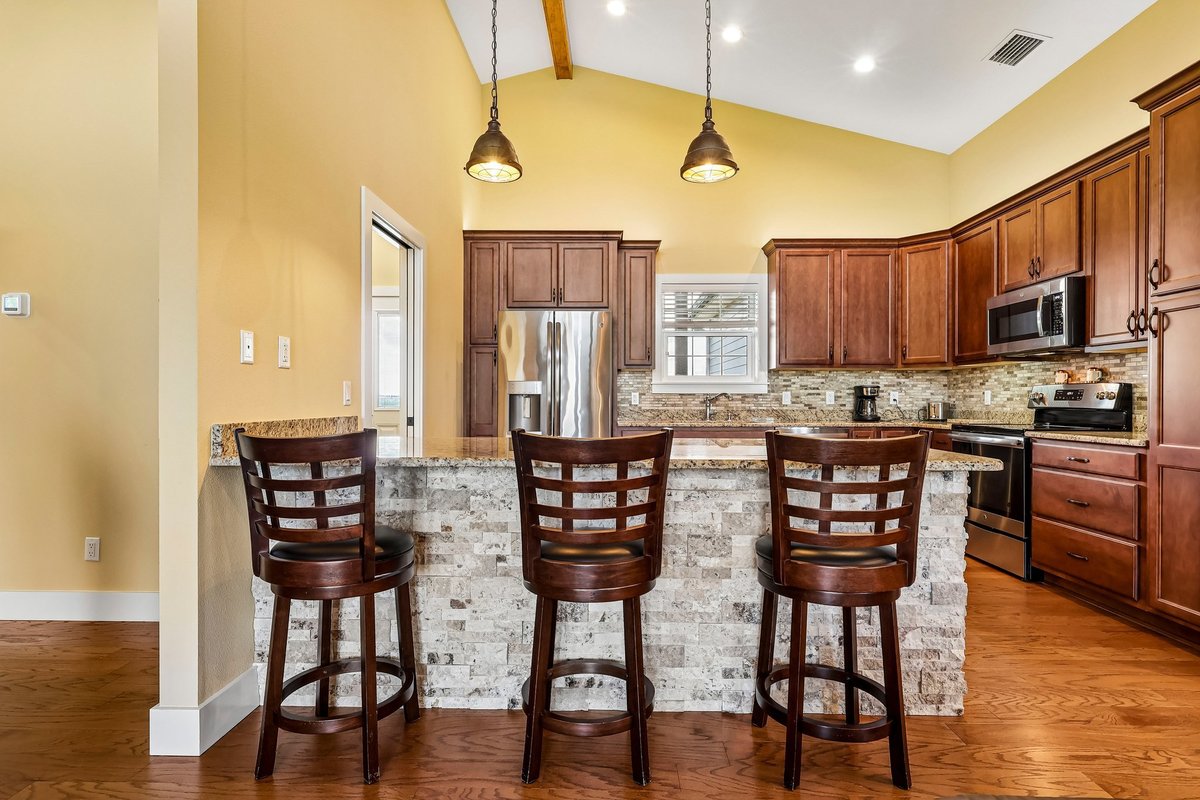
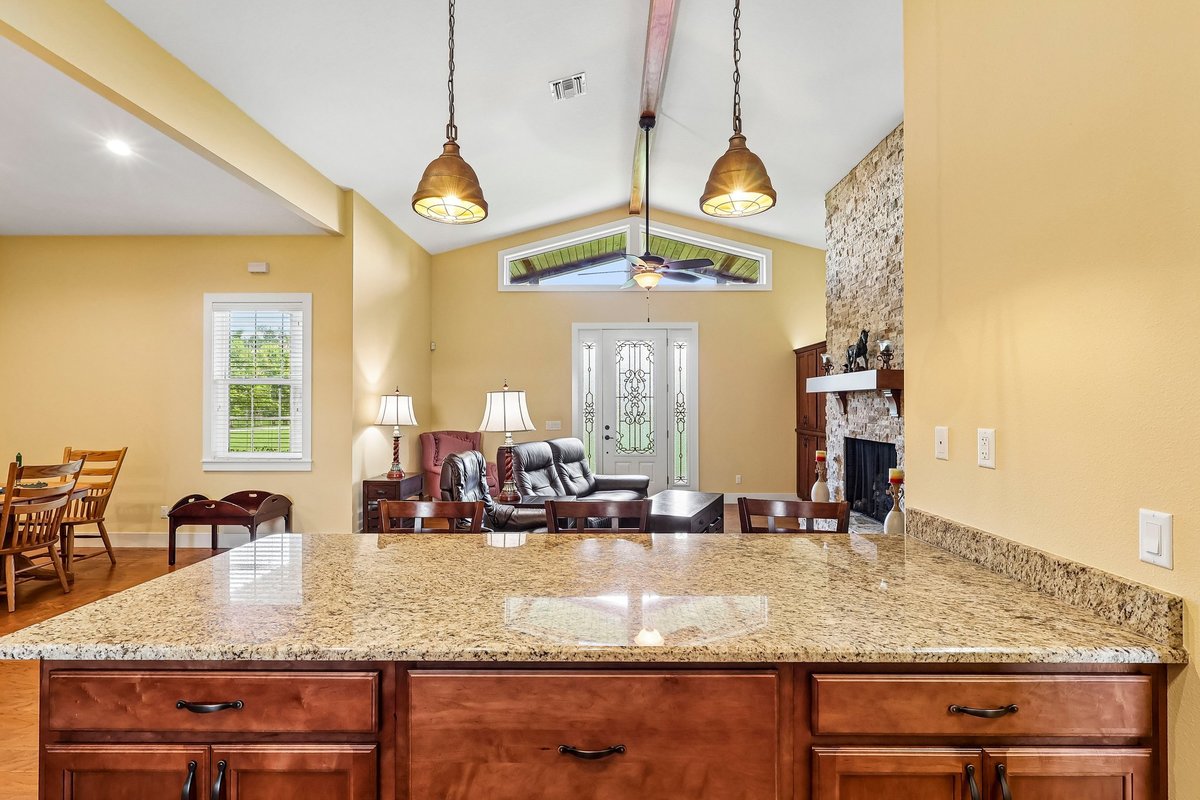
Kitchen bar seating with stone island, wood cabinetry, pendant lights, and open living area
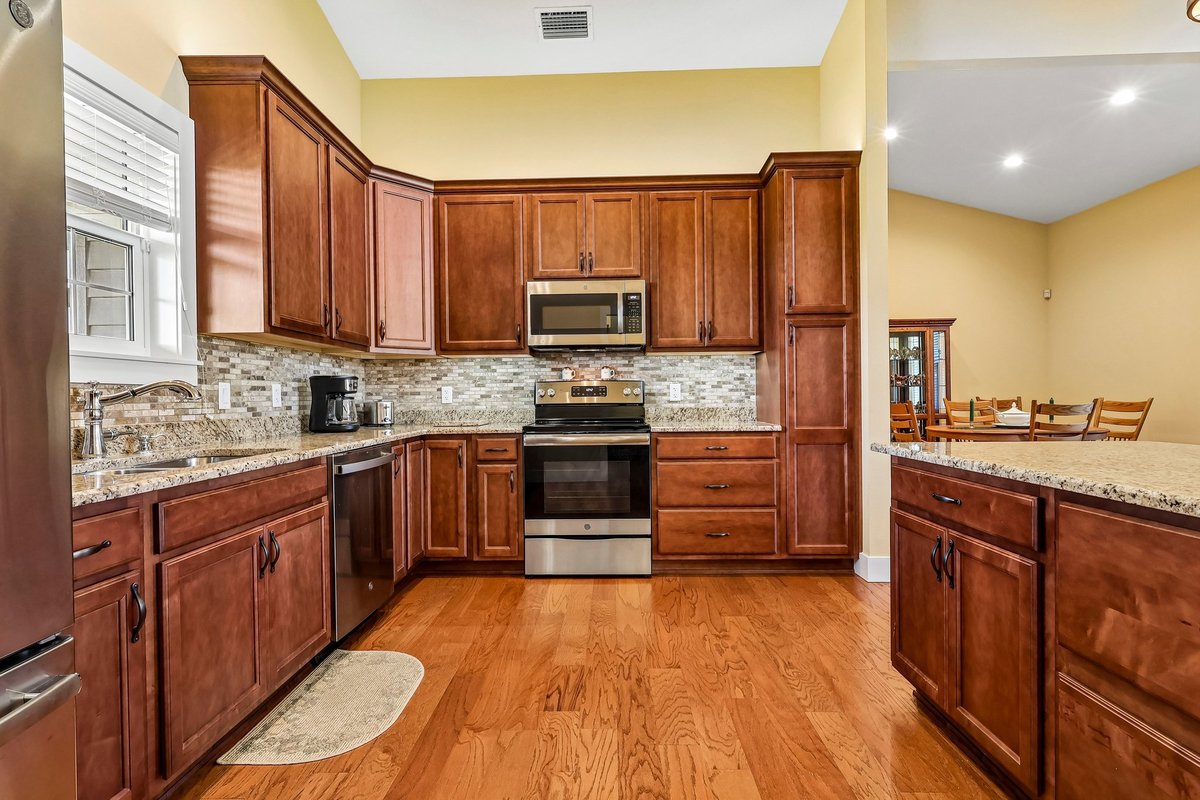
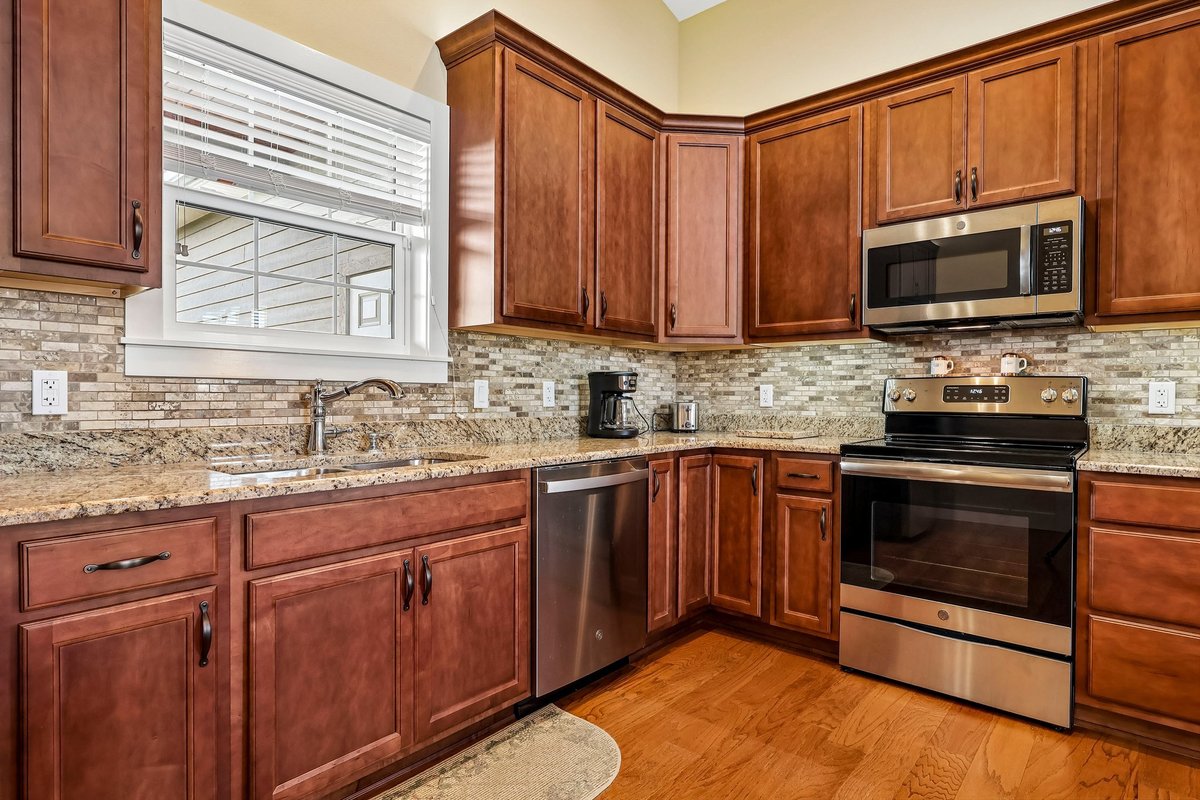
Kitchen with solid wood cabinets, stone countertops, stainless steel appliances, and wood floors
Kitchen countertop view looking toward living room and fireplace in Haines City acreage home
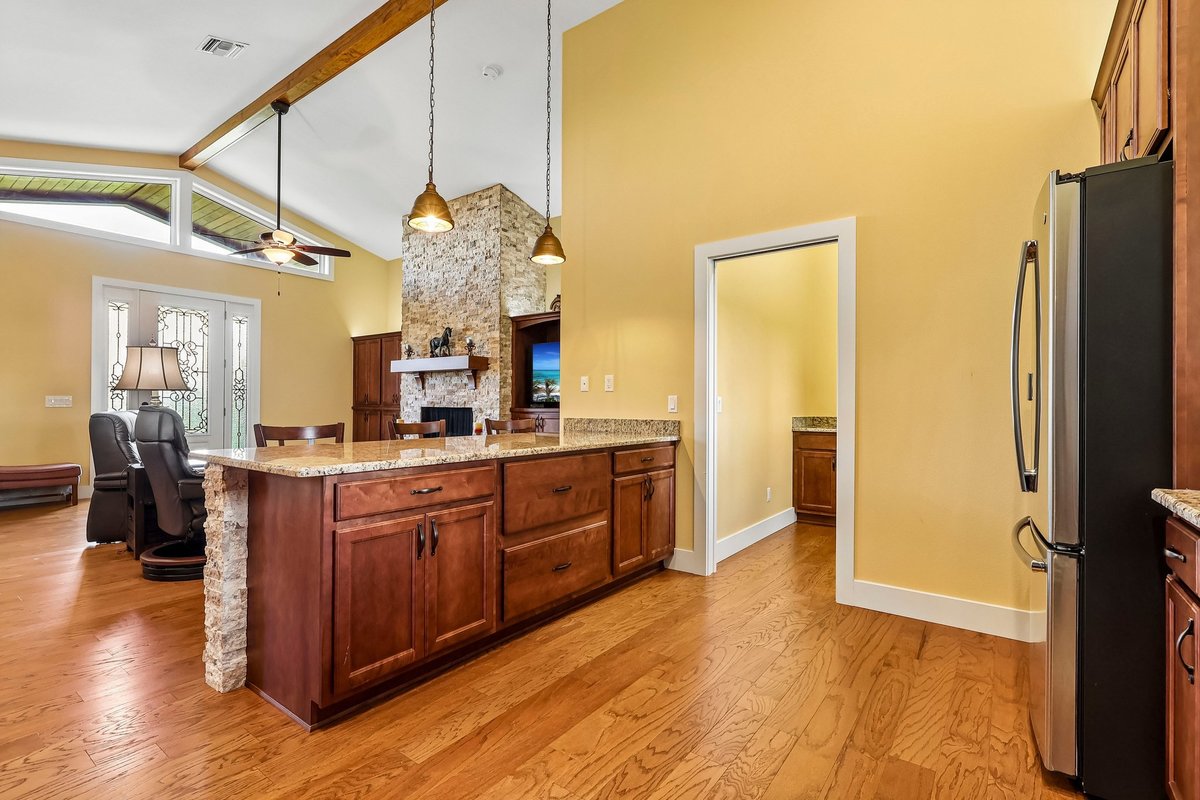
Kitchen island view into open living room with fireplace, wood floors, and vaulted ceiling
Kitchen appliances, granite countertops, backsplash, and wood cabinets in Haines City home
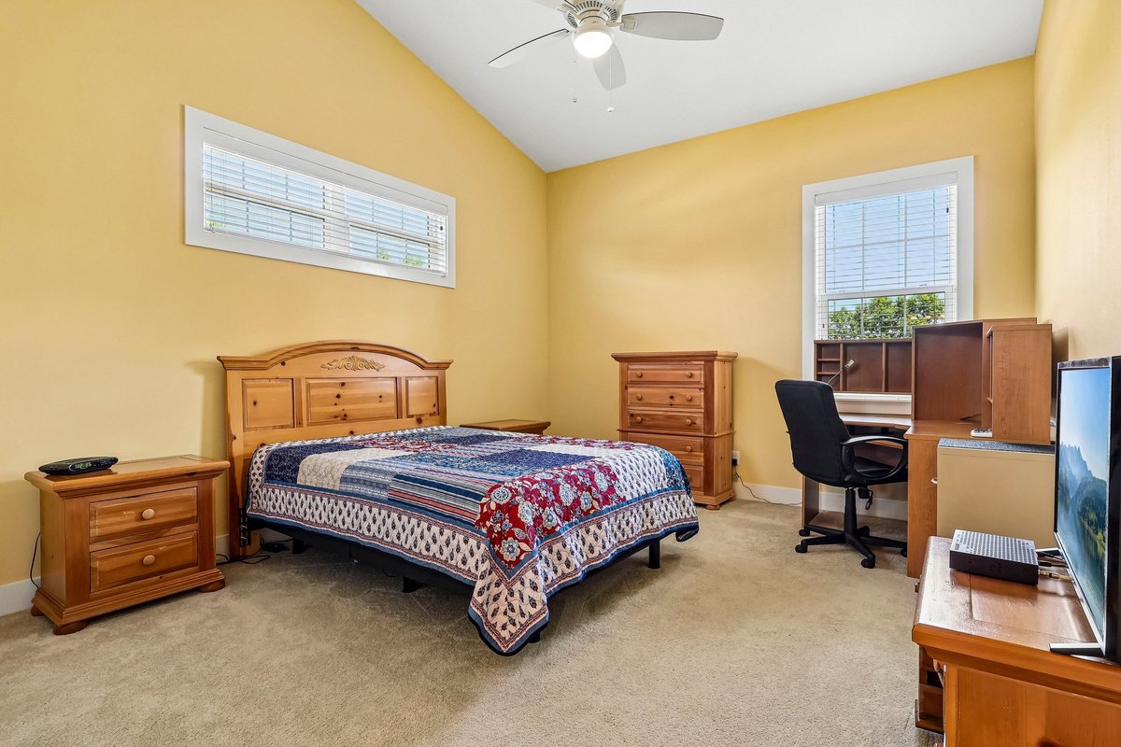
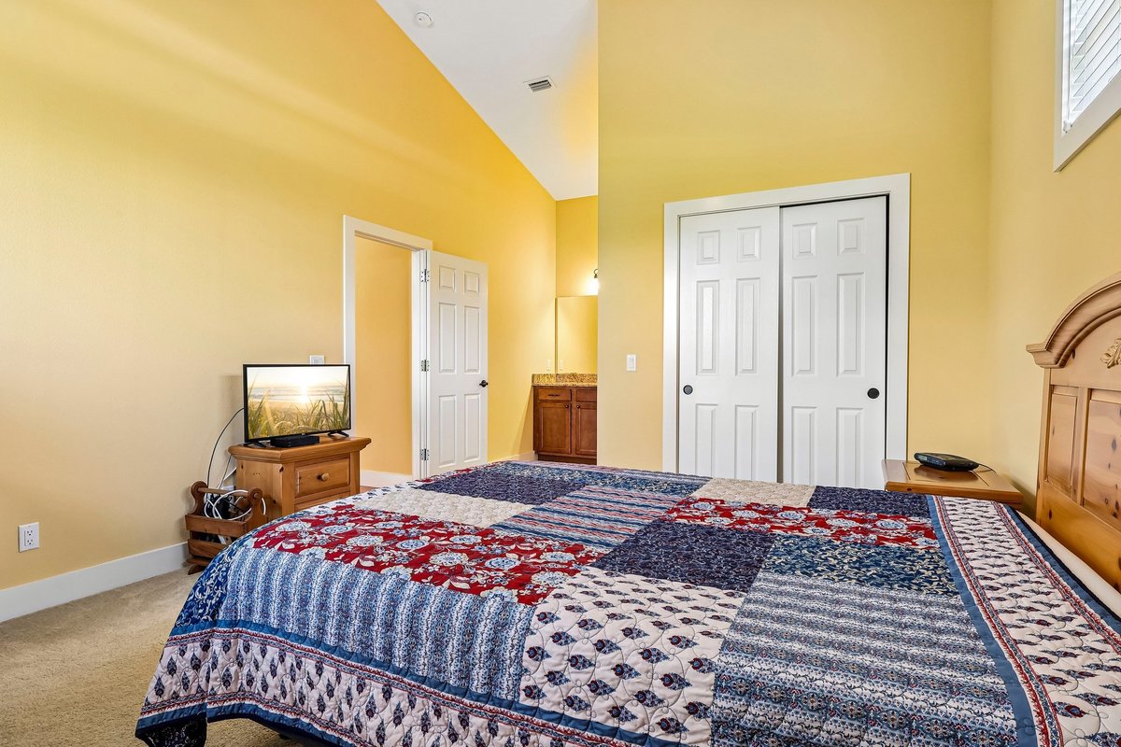
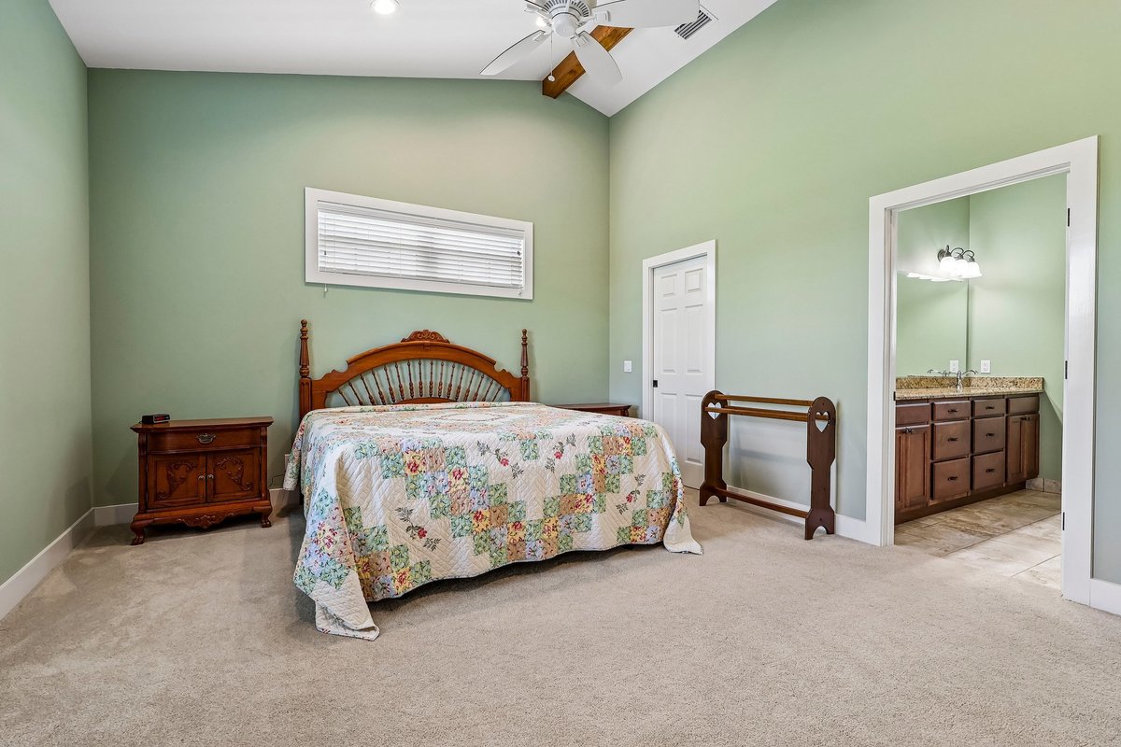
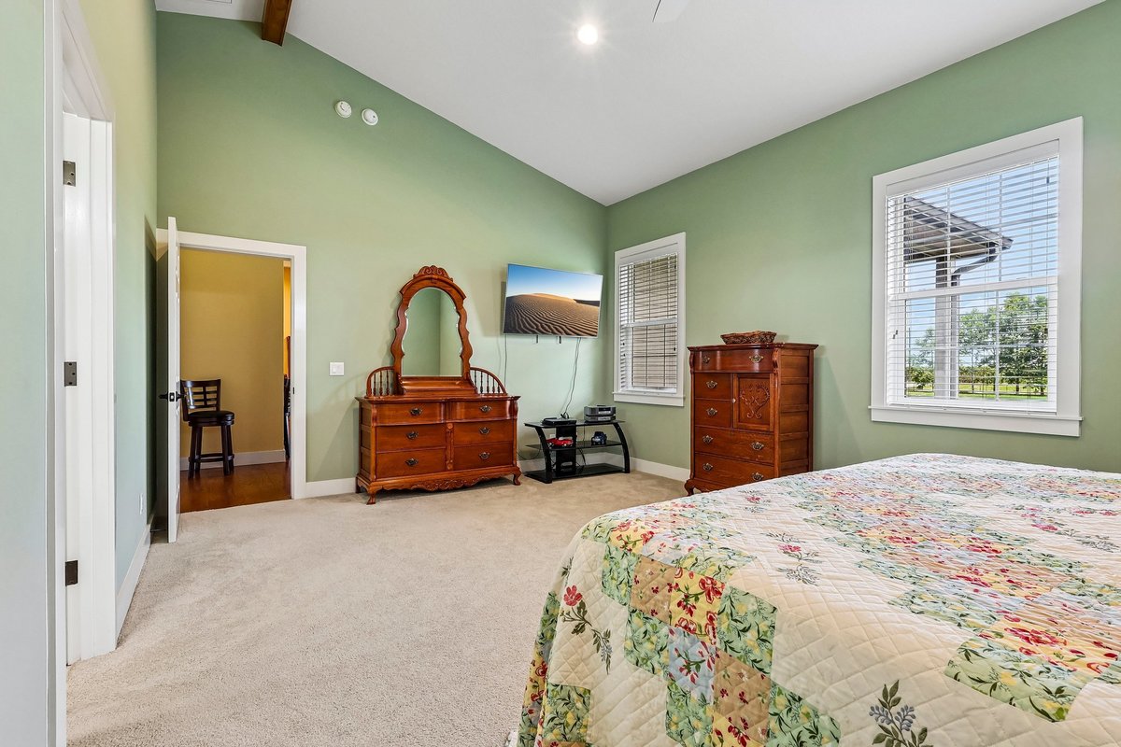
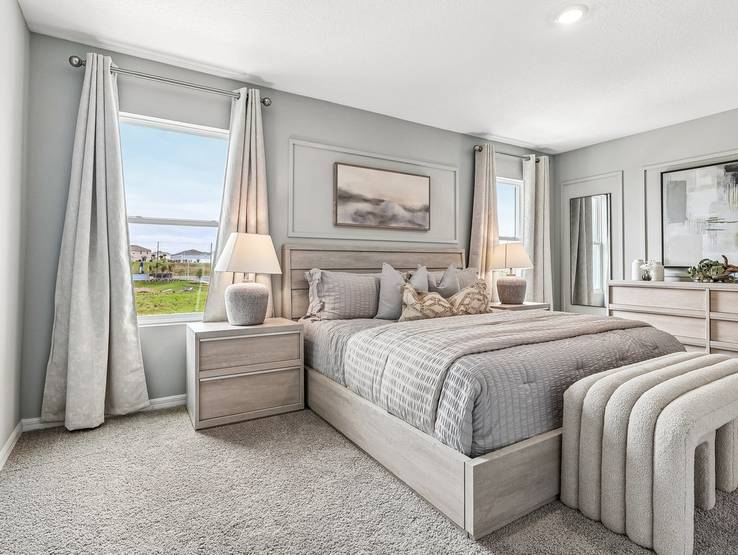
Bedroom with vaulted ceiling, carpet, wood furniture, and natural light in Haines City home
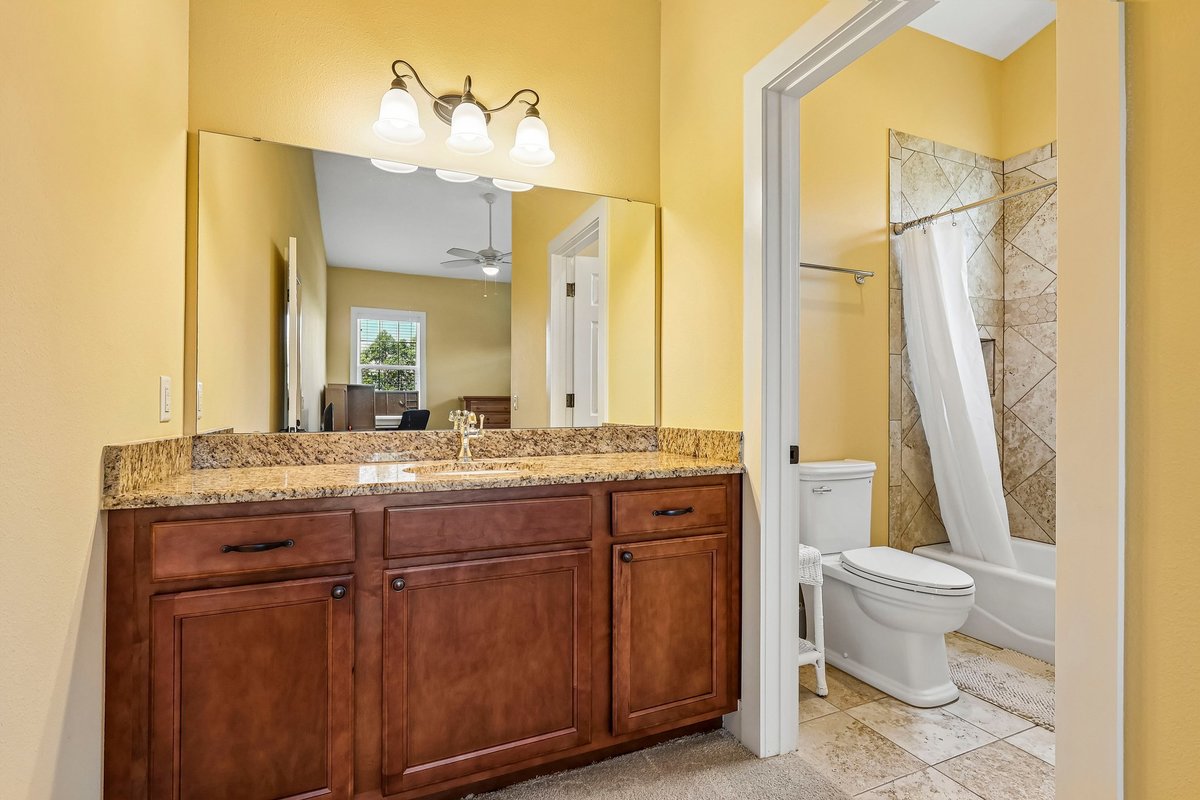
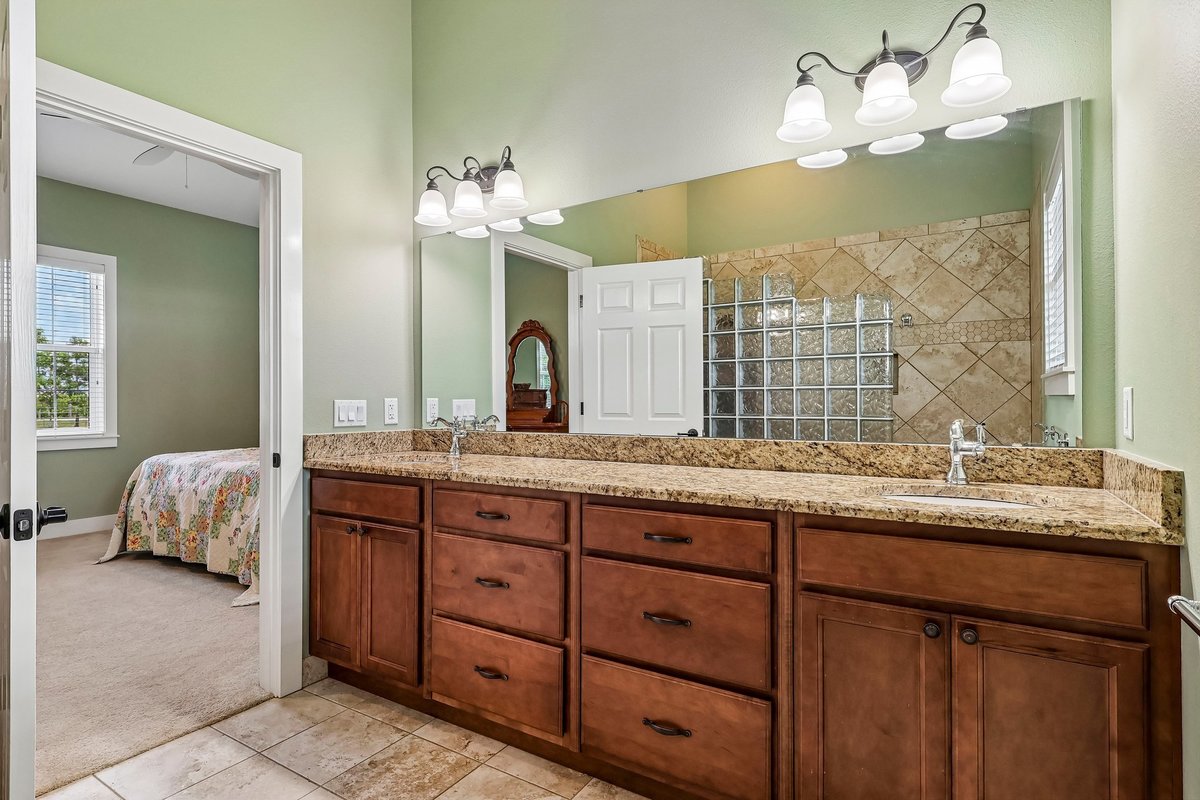
Bathroom with wood vanity, large mirror, stone countertop, and tub shower
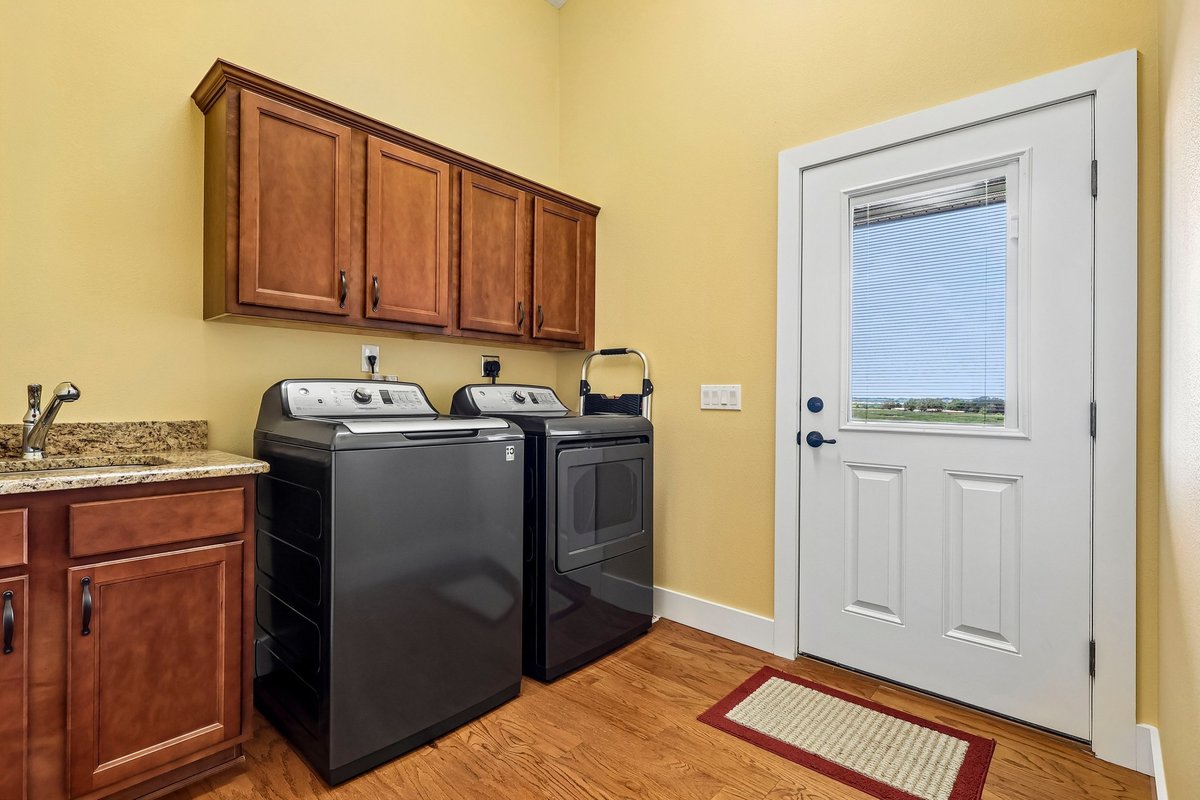
Laundry room with washer, dryer, storage cabinets, sink, and exterior door
Bedroom with vaulted ceiling, carpet, wood furniture, and natural light in Haines City home
Bedroom with vaulted ceiling, carpet, wood furniture, and natural light in Haines City home
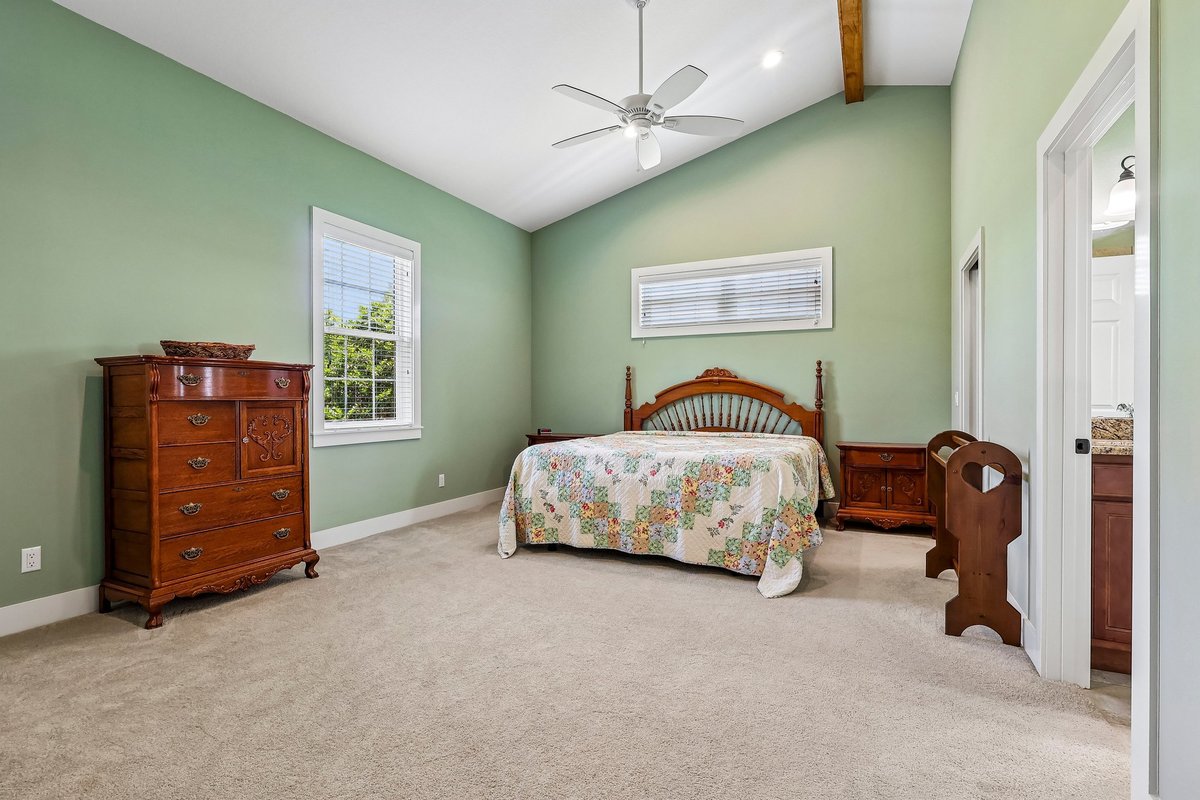
Bedroom with green walls, carpet, wood furniture, vaulted ceiling, and natural light
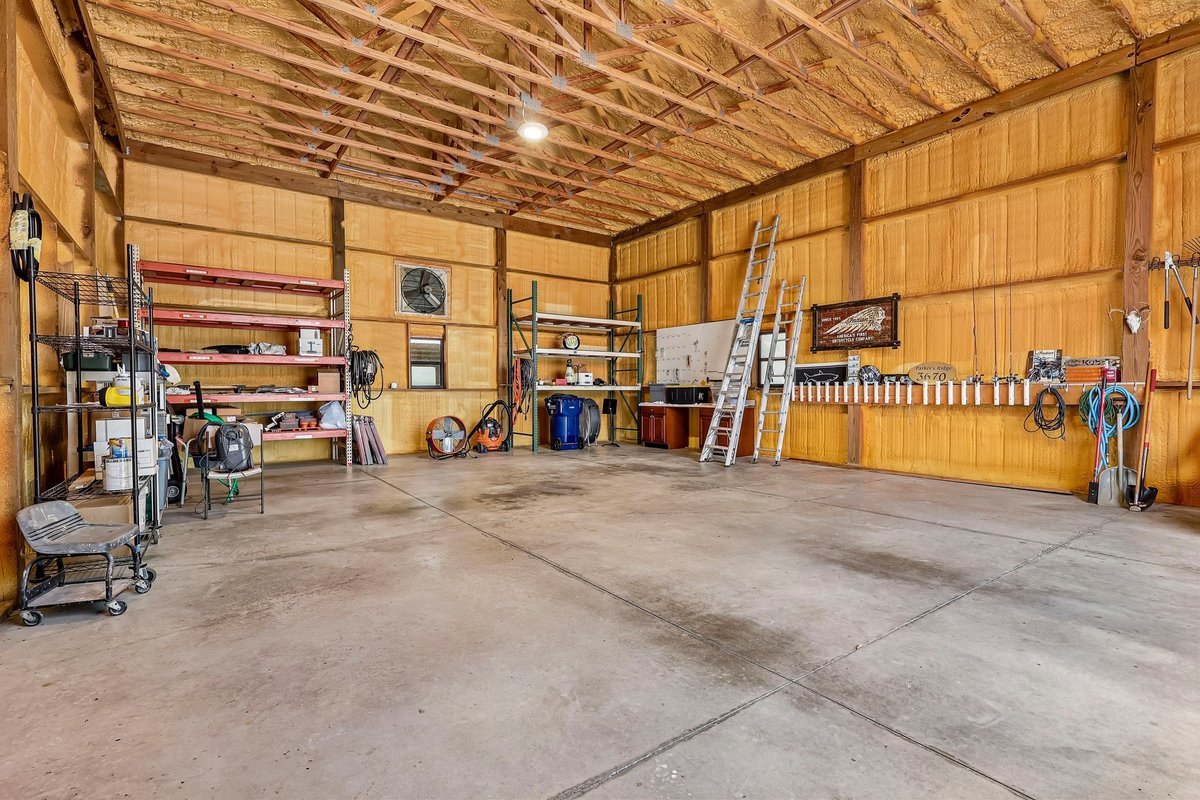
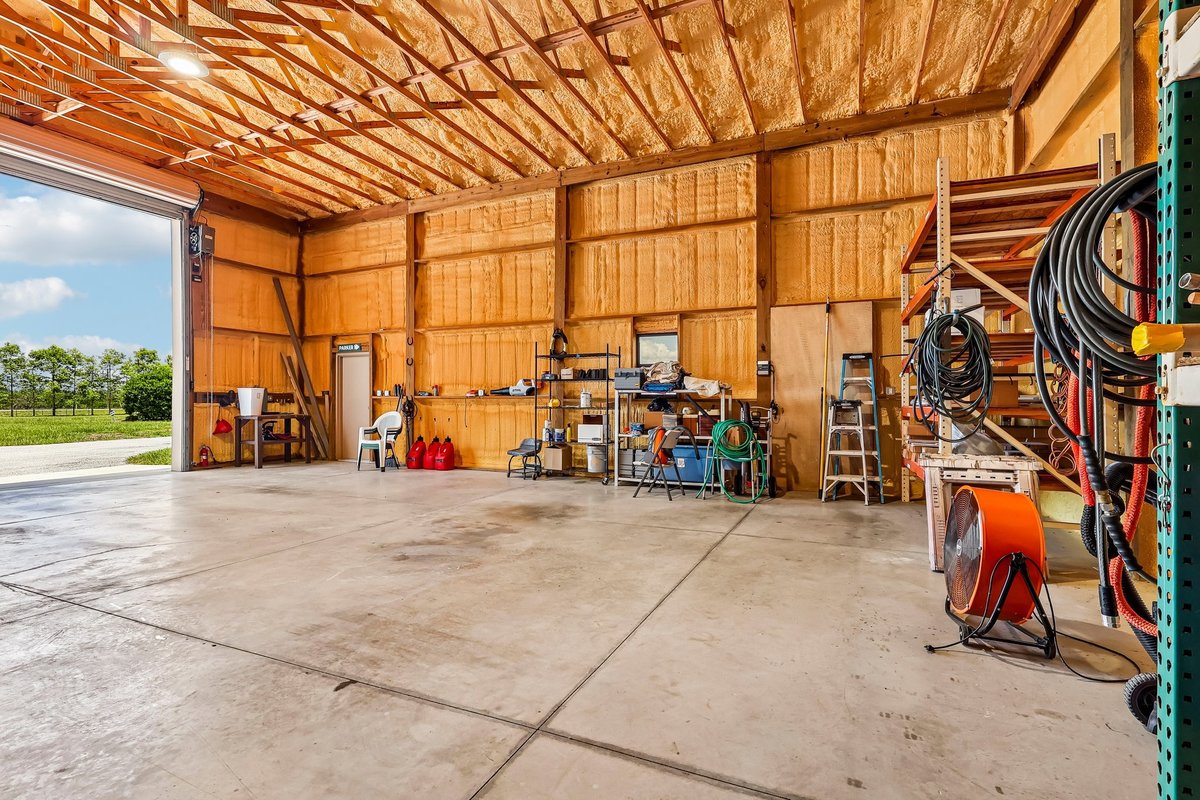
Interior view of a large insulated workshop with concrete floors, storage racks, tools, and an open garage door on a rural Haines City property.
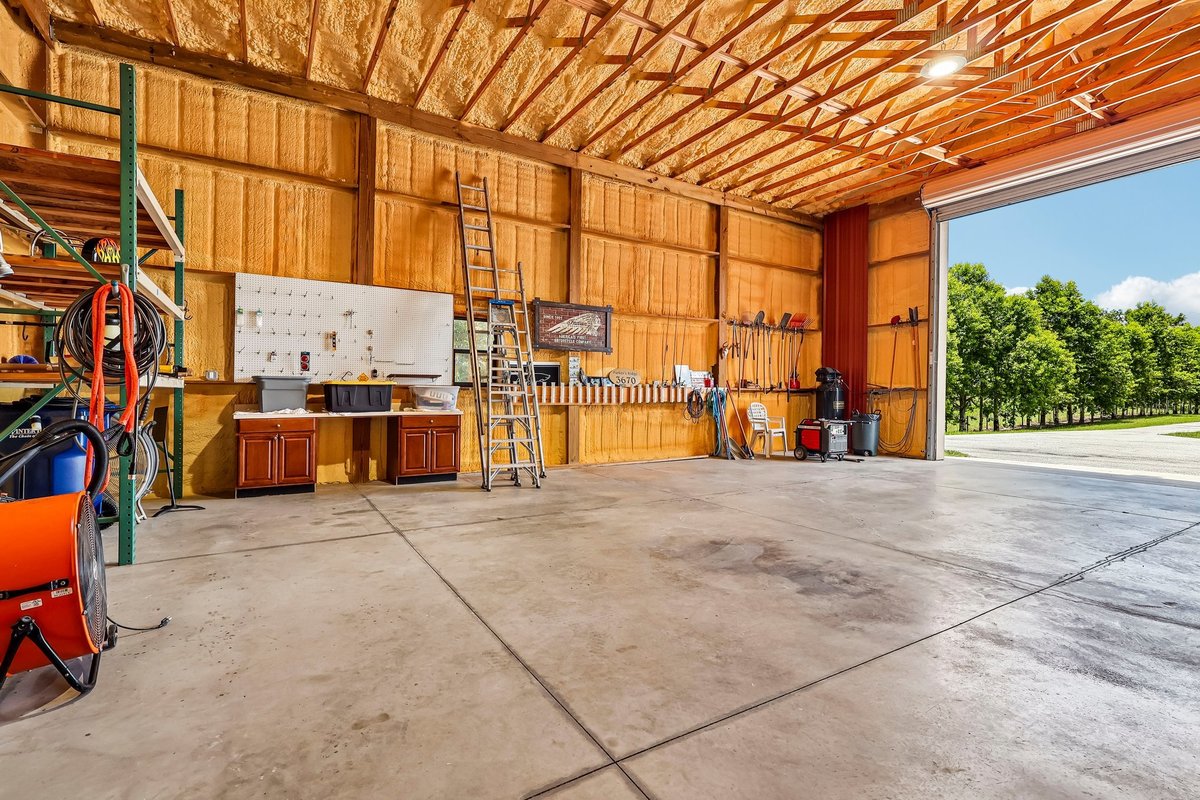
Wide interior view of a spacious insulated workshop with high ceilings, tool storage, concrete flooring, and natural light from the open bay door.
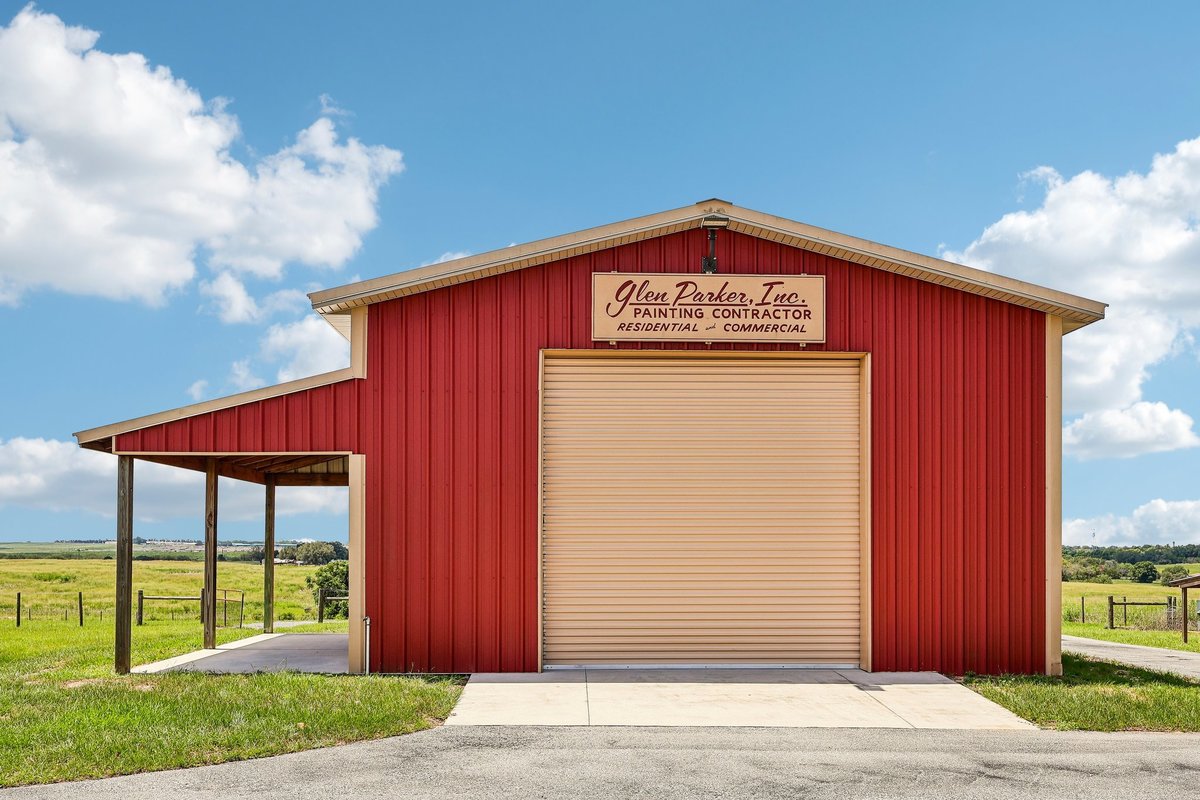
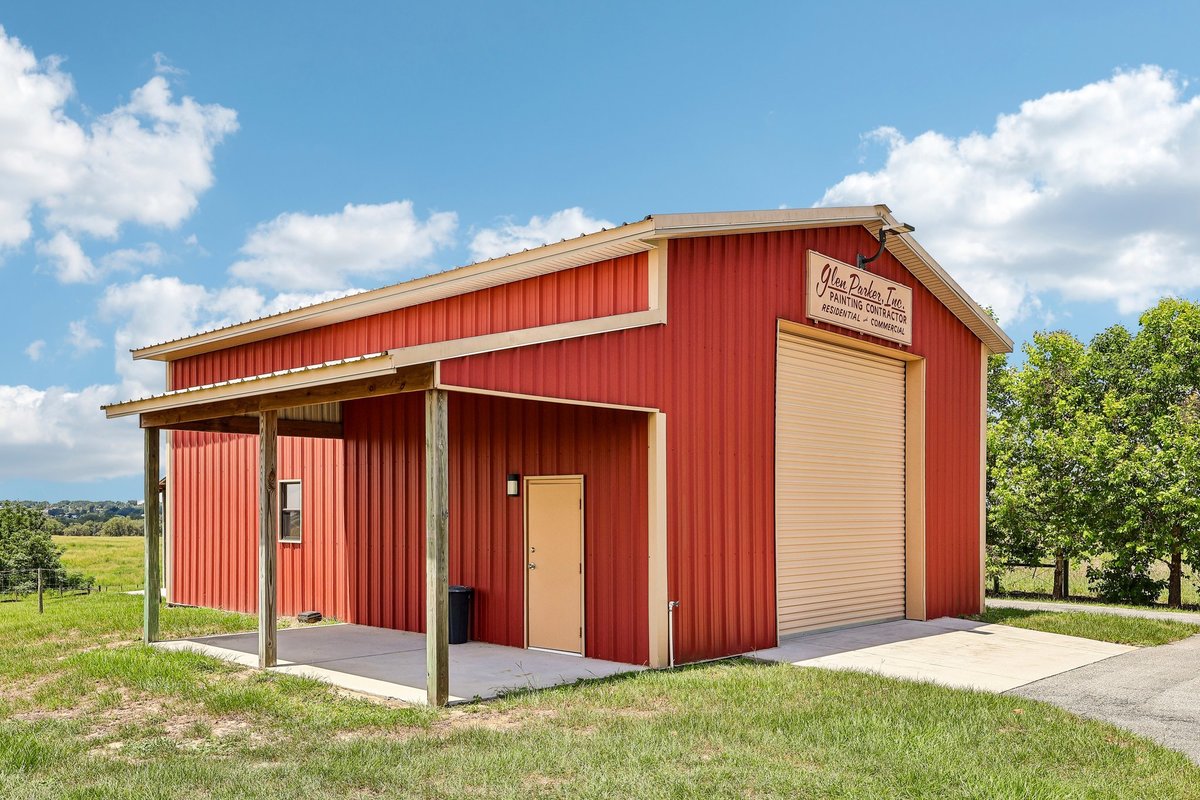
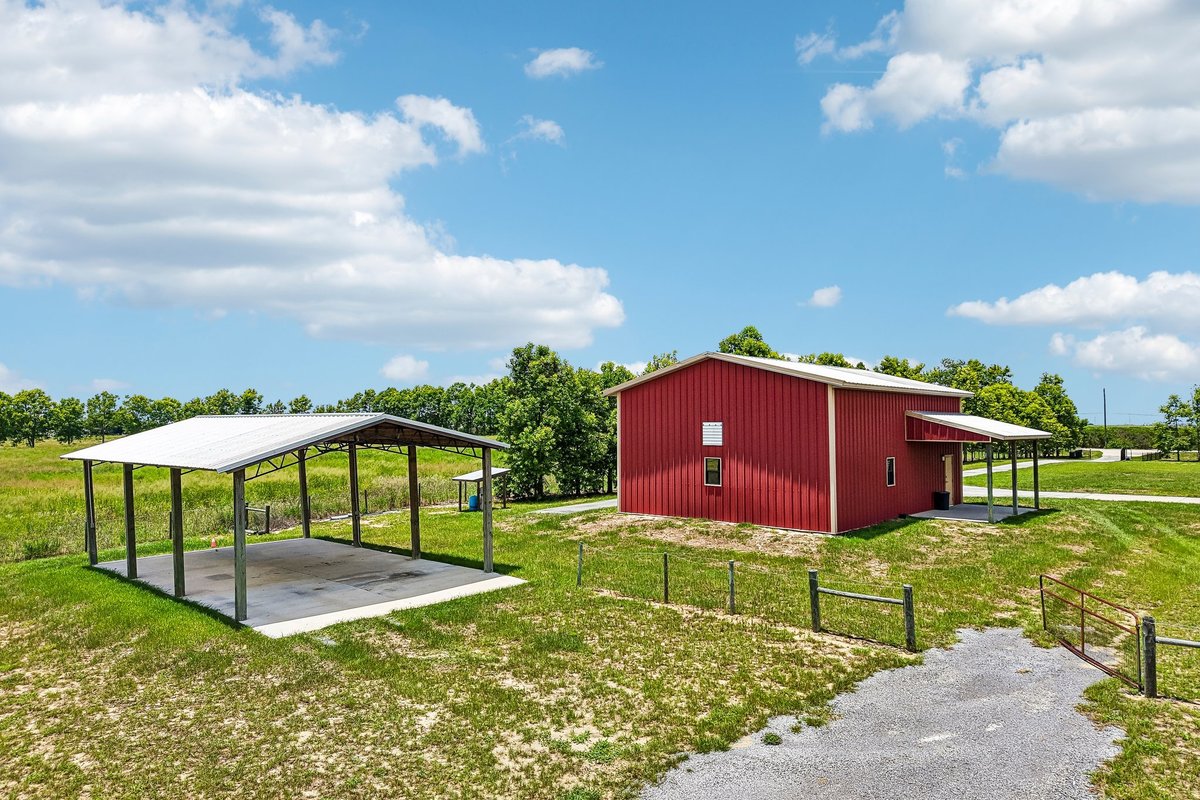
Front view of a red metal workshop barn with a large roll-up door, covered side area, driveway, and open rural land in Haines City, Florida.
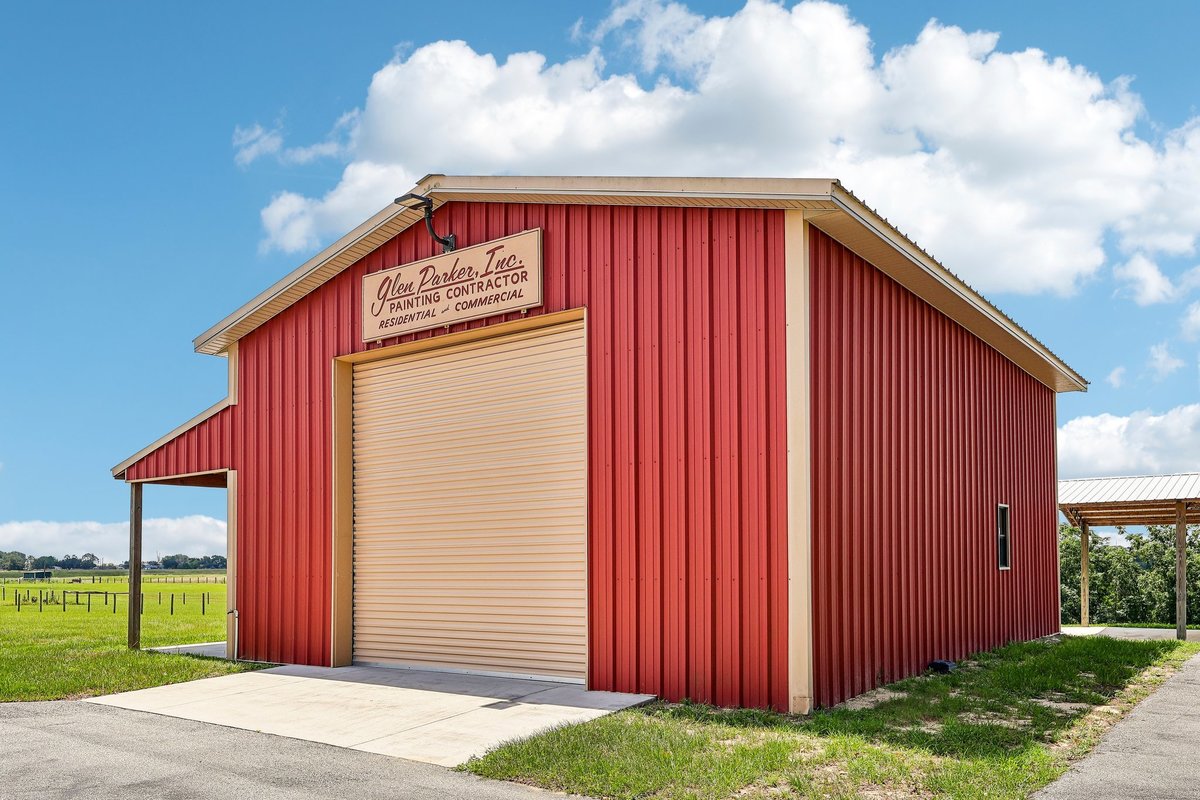
Angled exterior view of a red metal workshop barn with roll-up garage door, side entrance, and open acreage surrounding the property.
Side exterior view of a red workshop barn with covered porch, roll-up door, paved driveway, and open pasture views.
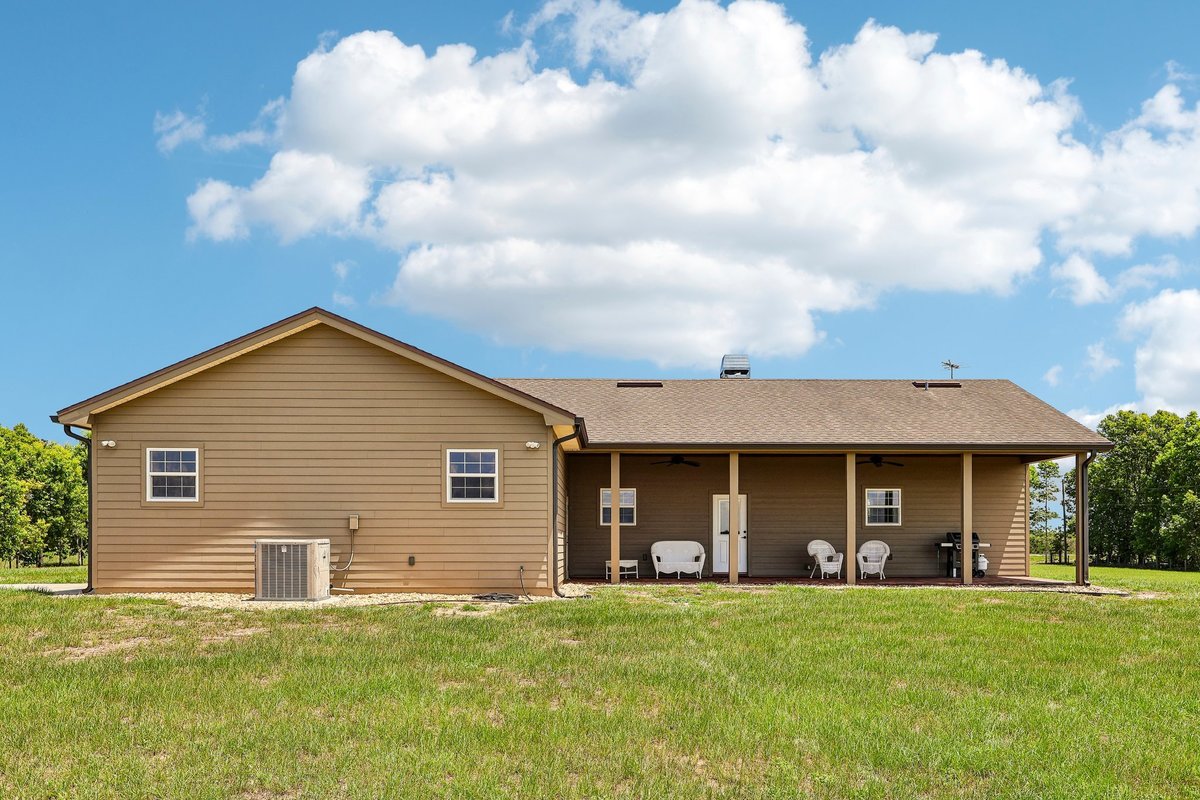
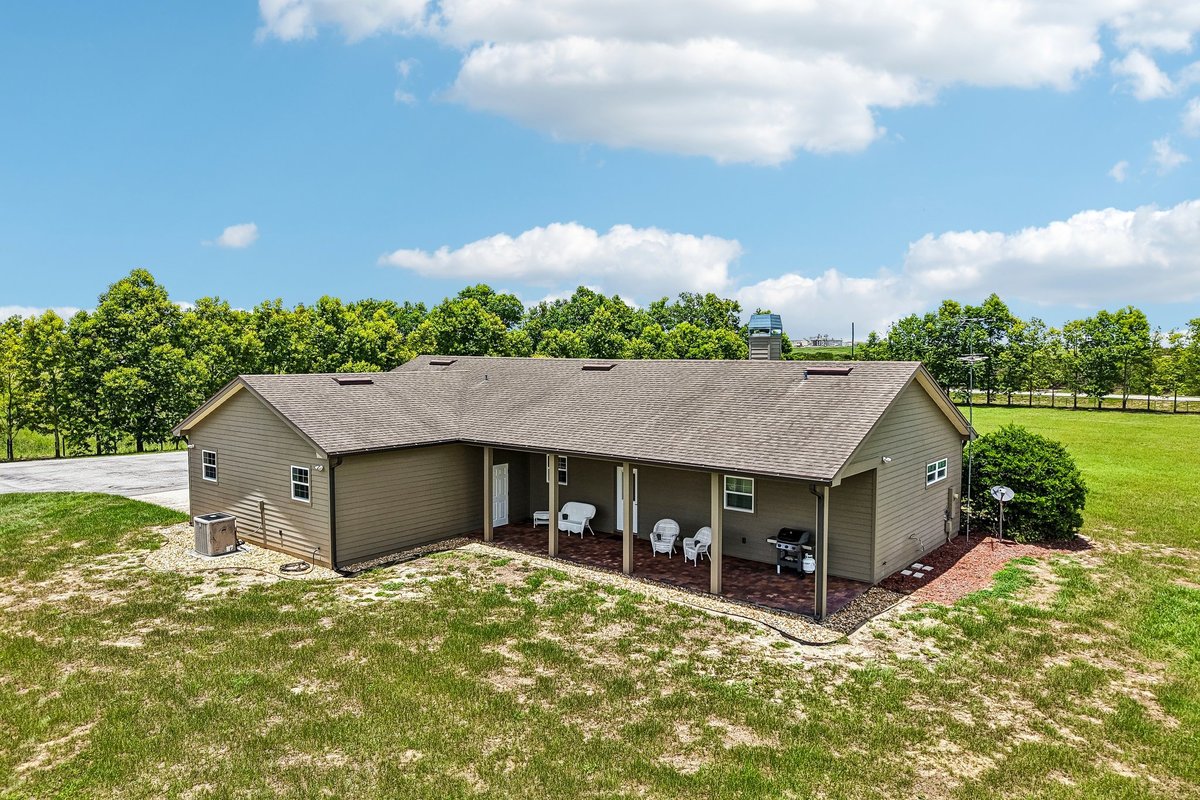
Rear exterior view of a single-story rural home with covered patio, seating area, open lawn, and countryside views.
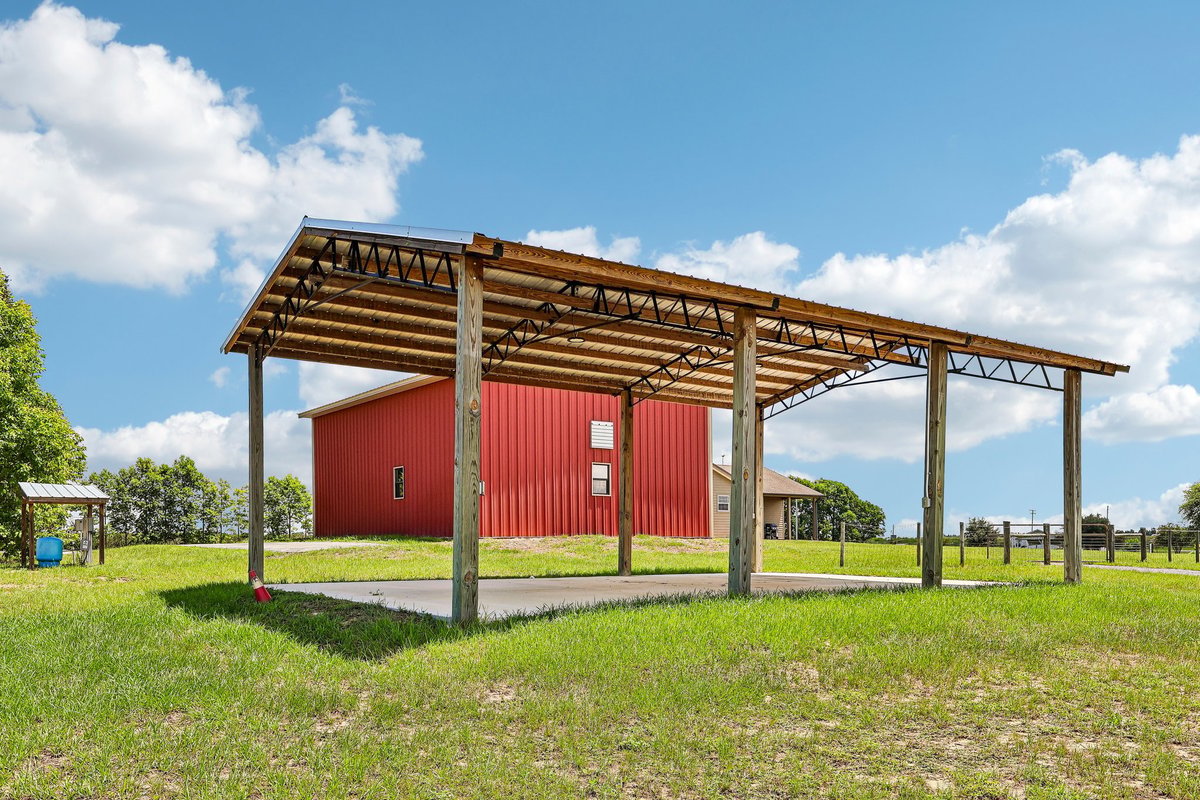
Covered outdoor structure beside a red workshop barn, offering flexible space for equipment, parking, storage, or rural property use.
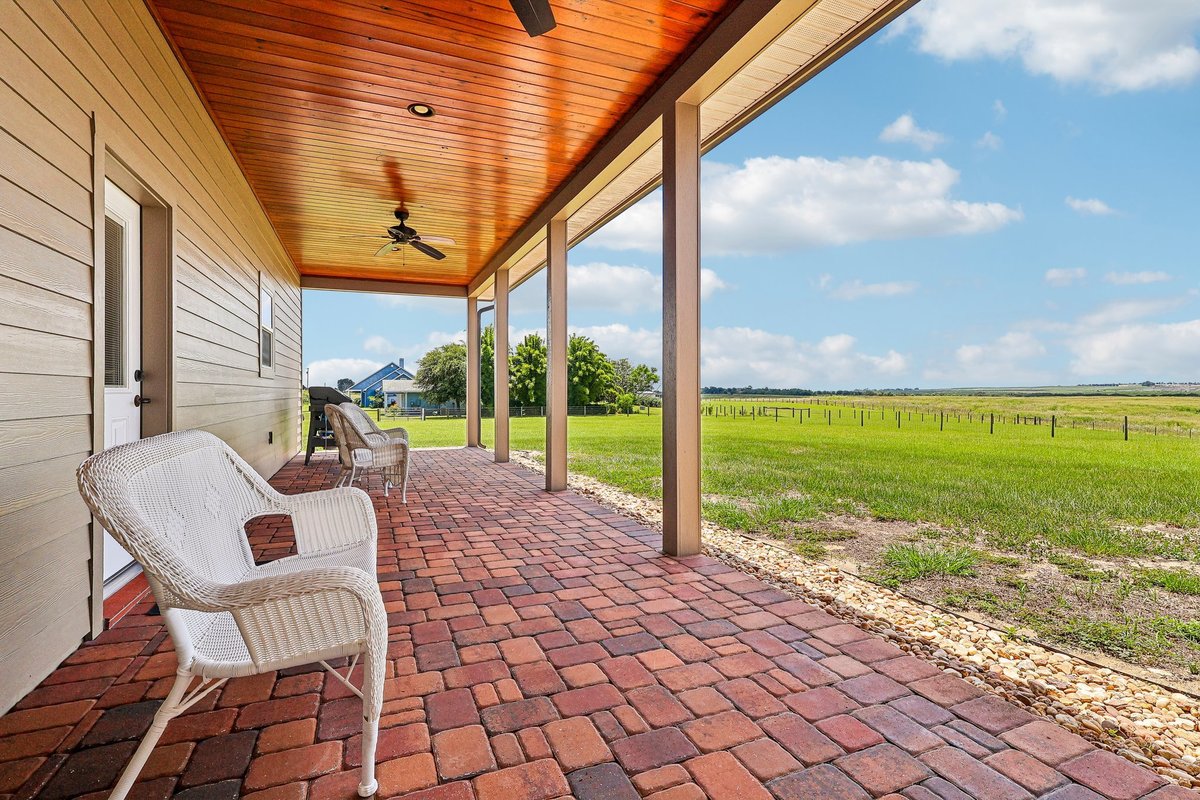
Covered back porch with brick pavers, white seating, wood ceiling, ceiling fan, and open views across the rural acreage.
Drone overview of Haines City acreage property with open land, home, workshop, and driveway
Twilight hero image of country-style Haines City home with red workshop and open land
Wide exterior view of rural-style home and workshop on private acreage in Haines City
Front elevation of custom Haines City home with covered porch, red door, and lawn
Front elevation of custom Haines City home with covered porch, red door, and lawn
Side exterior of Haines City acreage home with lawn, covered porch, and red workshop nearby
Front elevation of custom Haines City home with covered porch, red door, and lawn