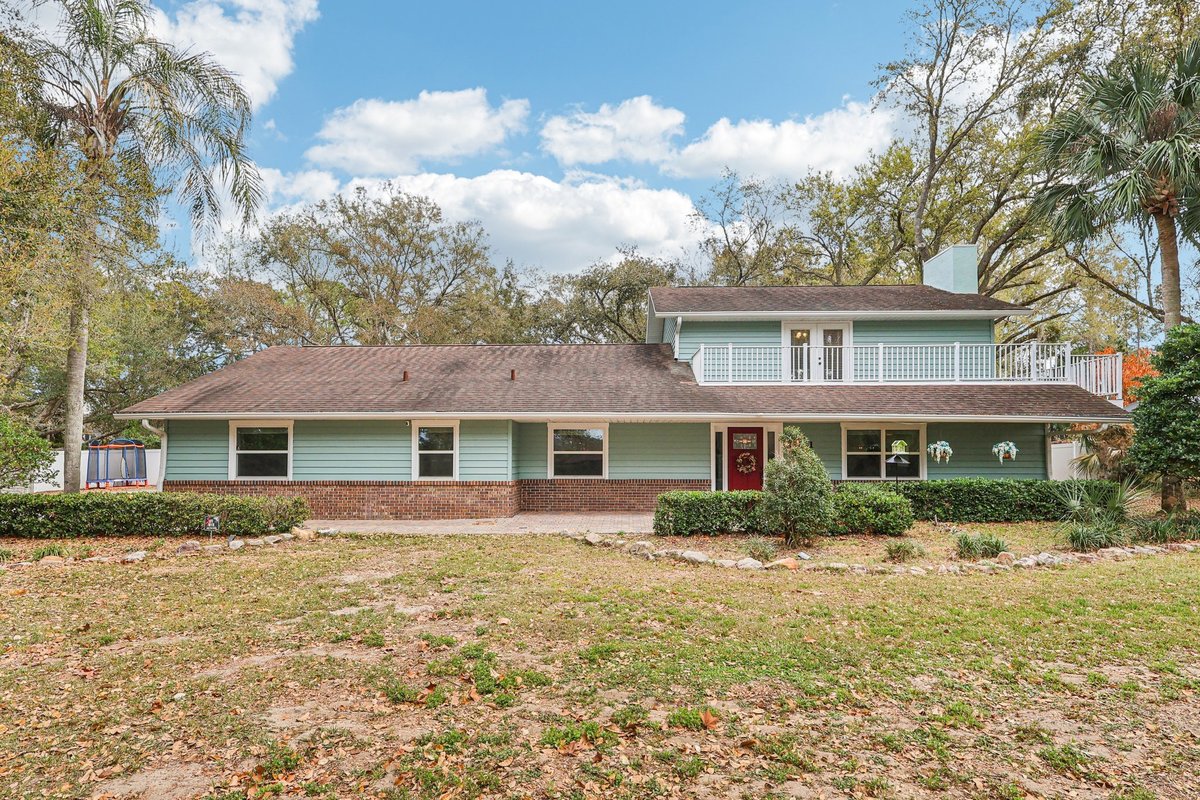
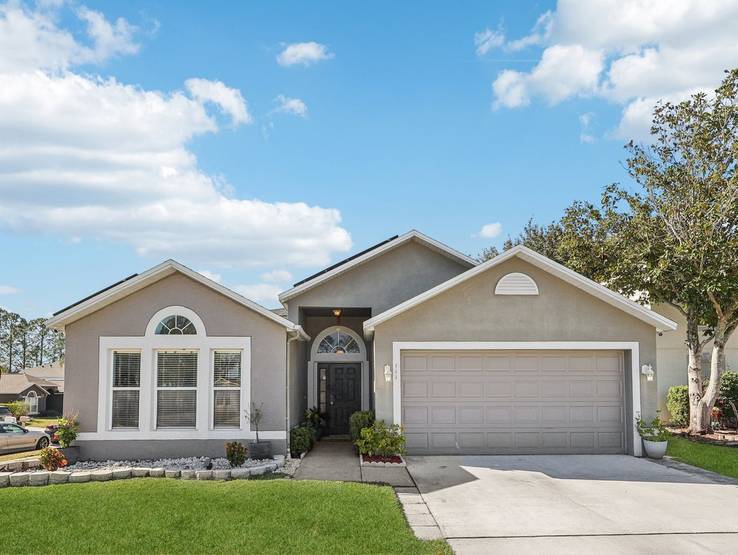
Front exterior of the Windermere home, with a red entry door, broad lawn and mature trees.
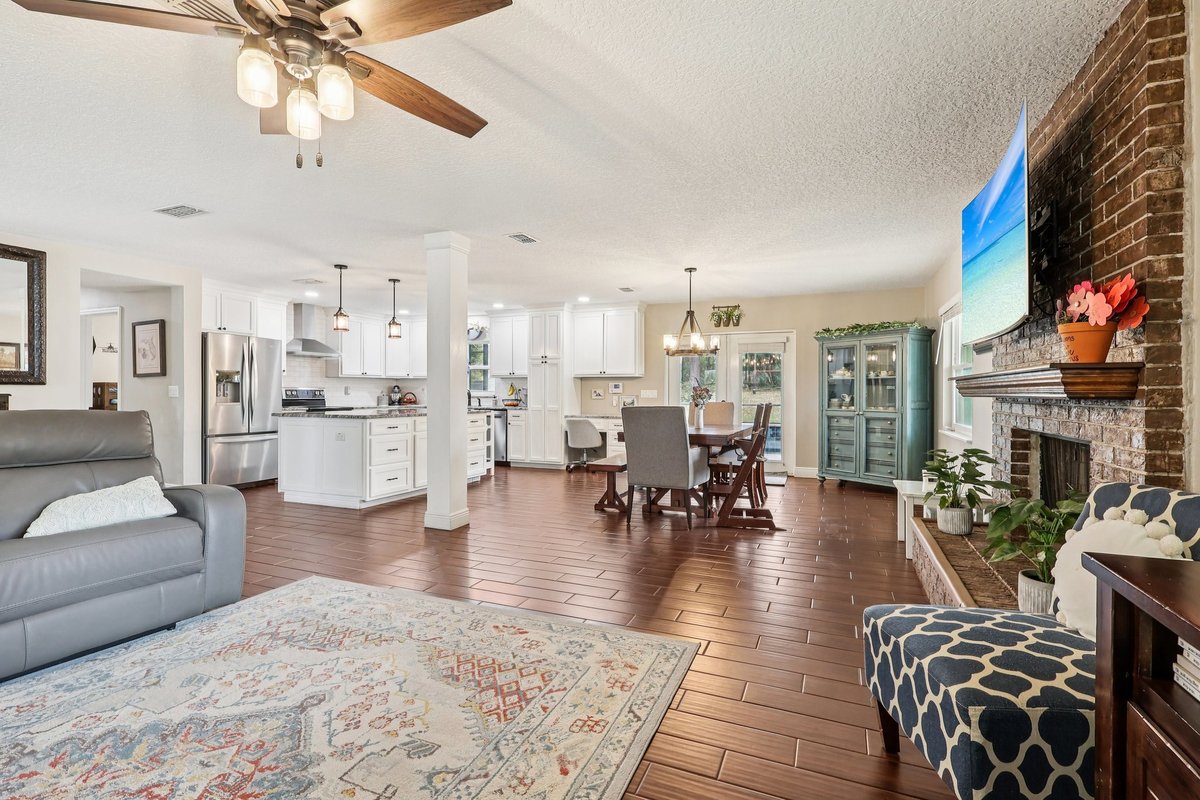
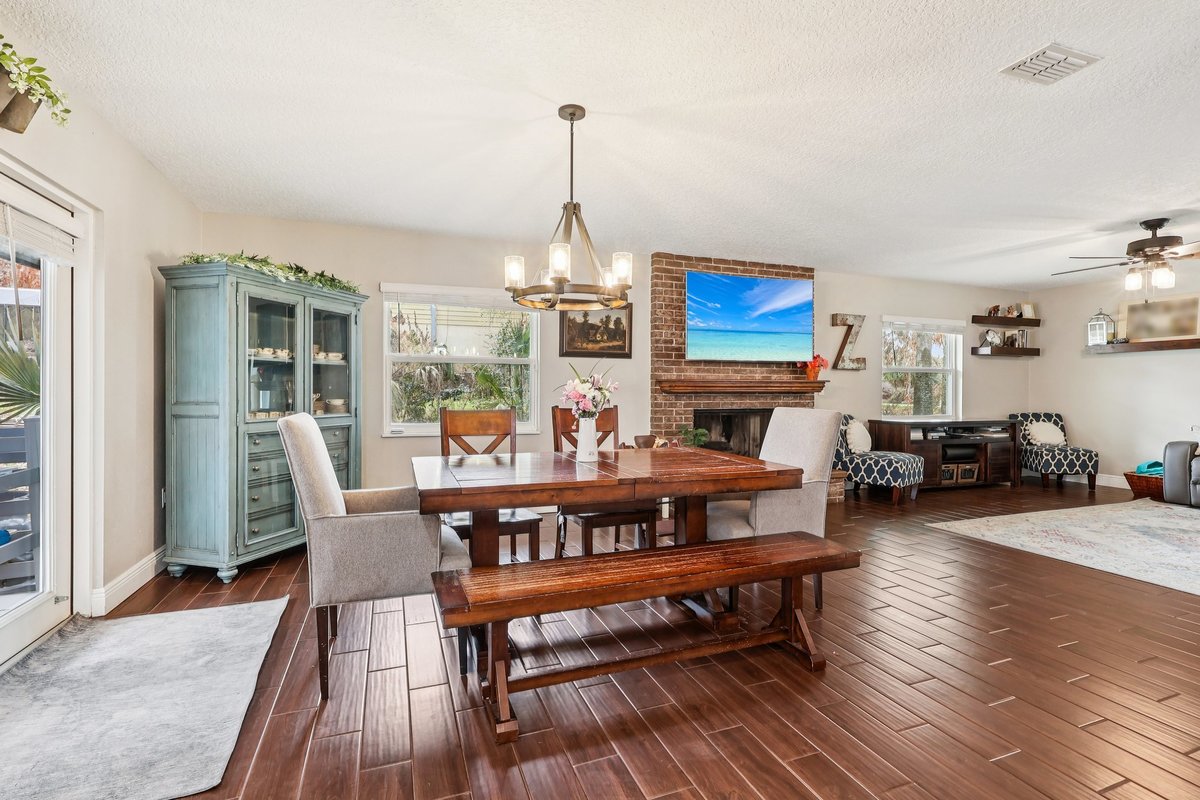
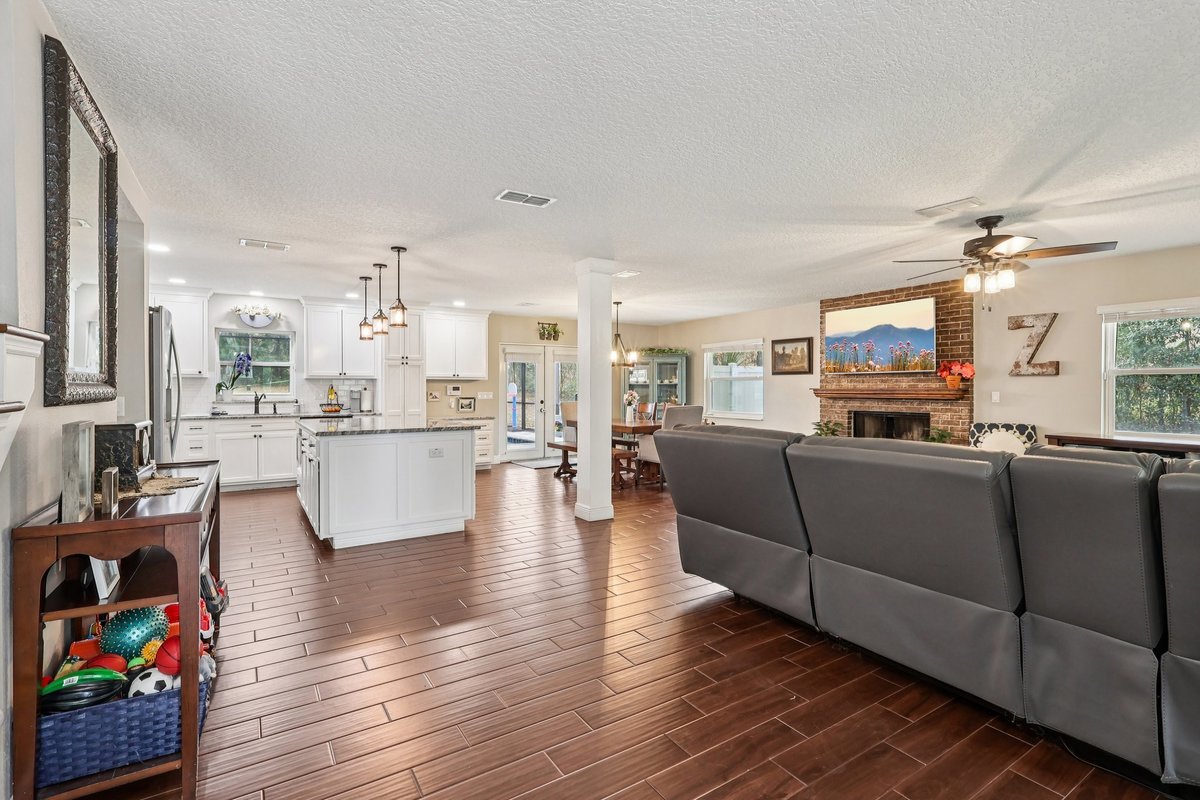
Open living and dining areas with a brick fireplace and a view into the kitchen.
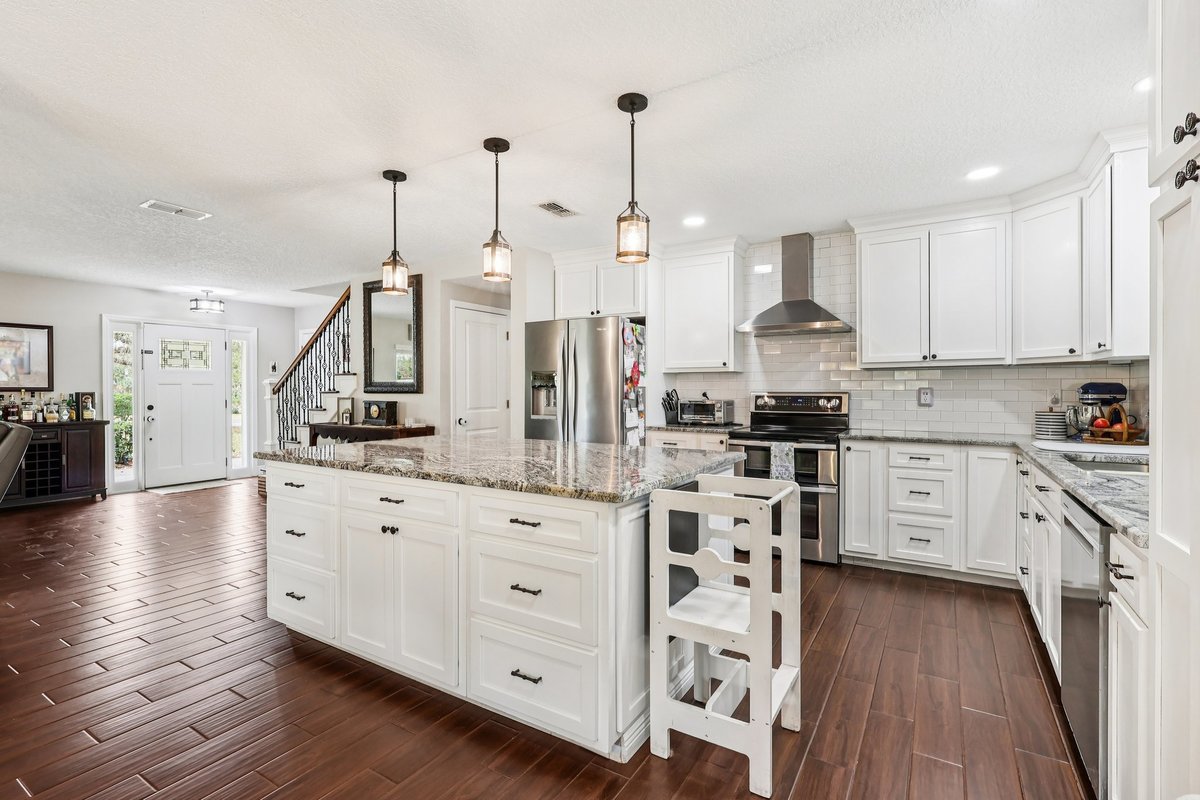
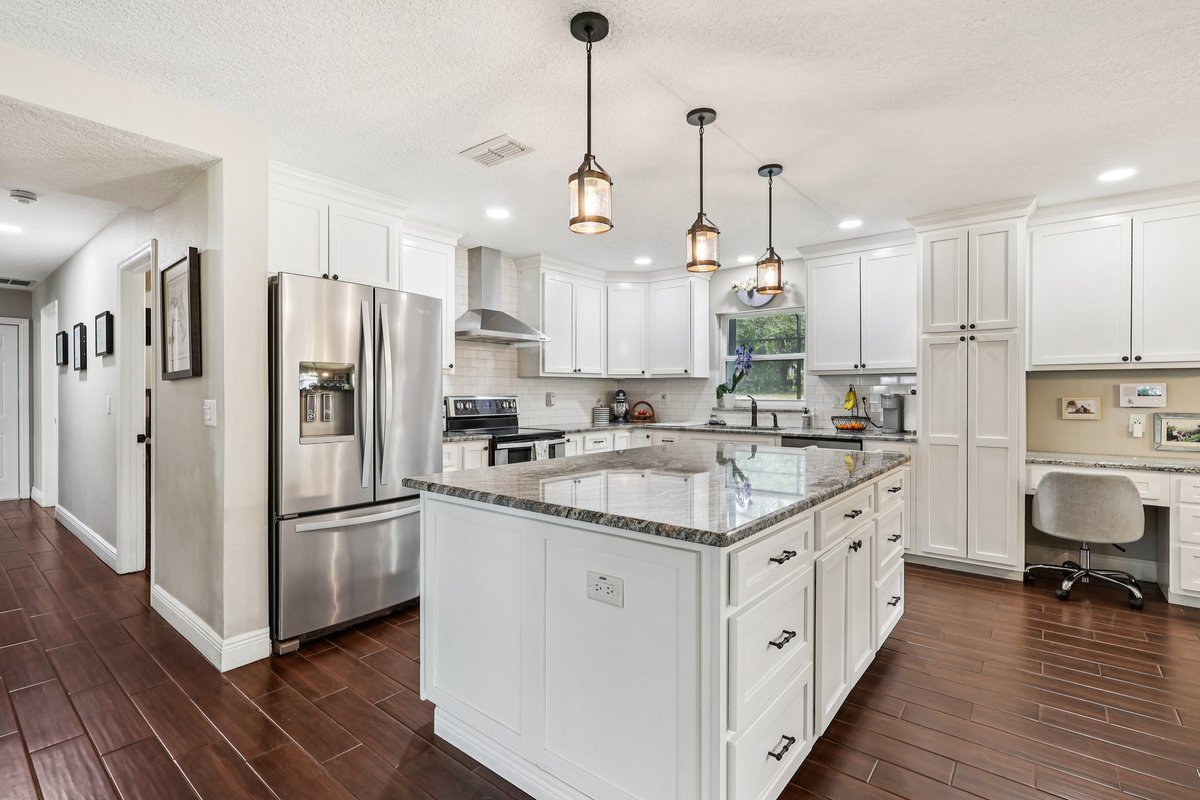
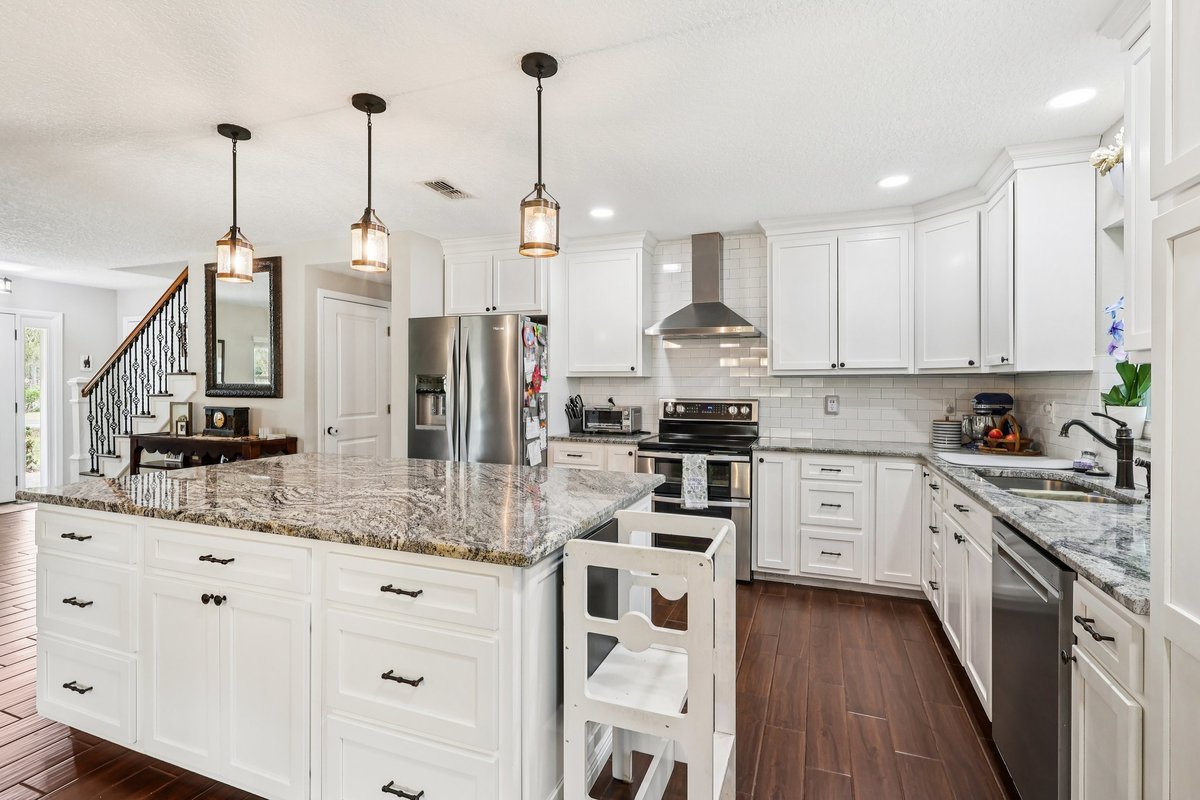
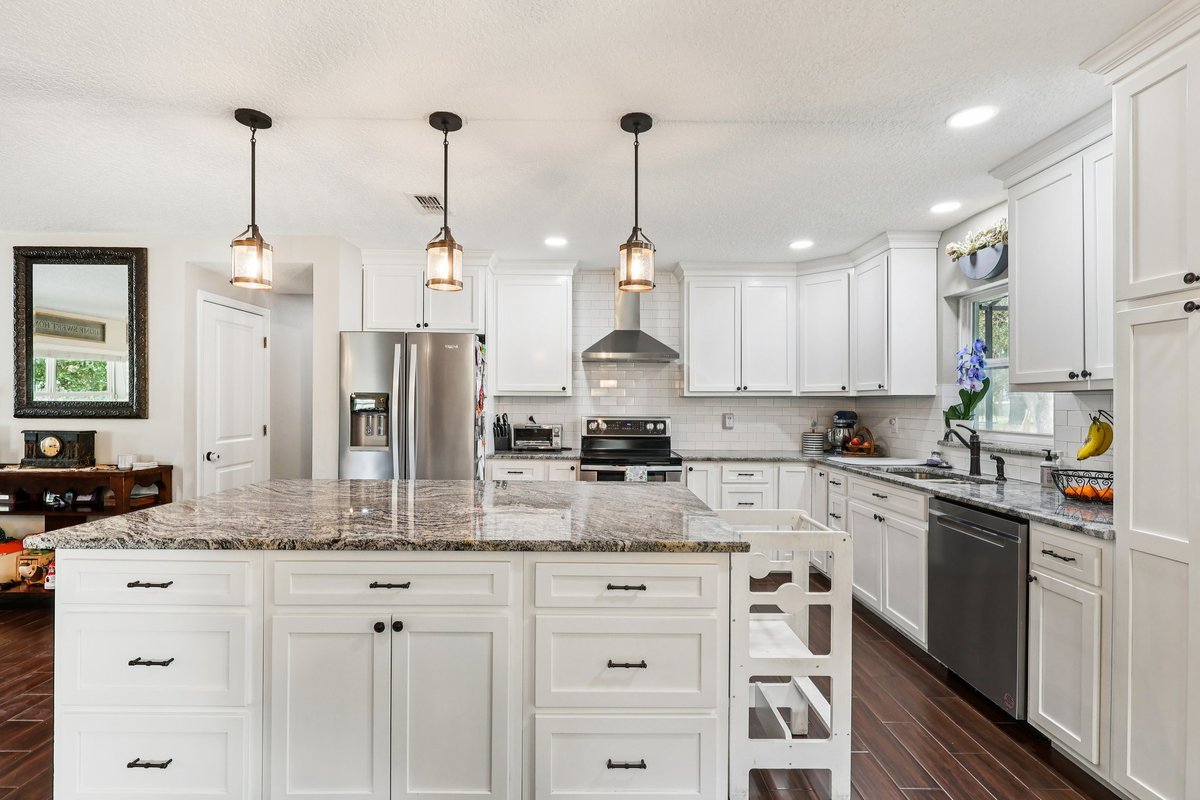
White kitchen with an island, pendant lights and stainless steel appliances.
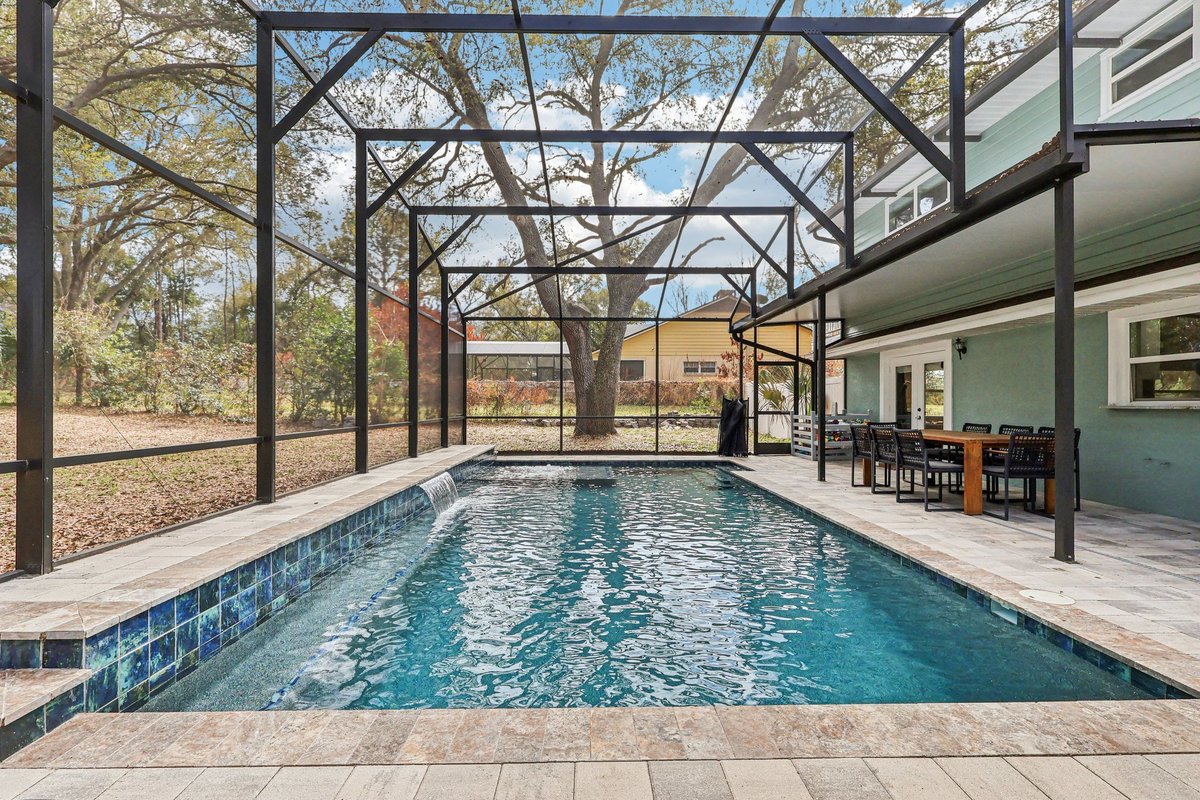
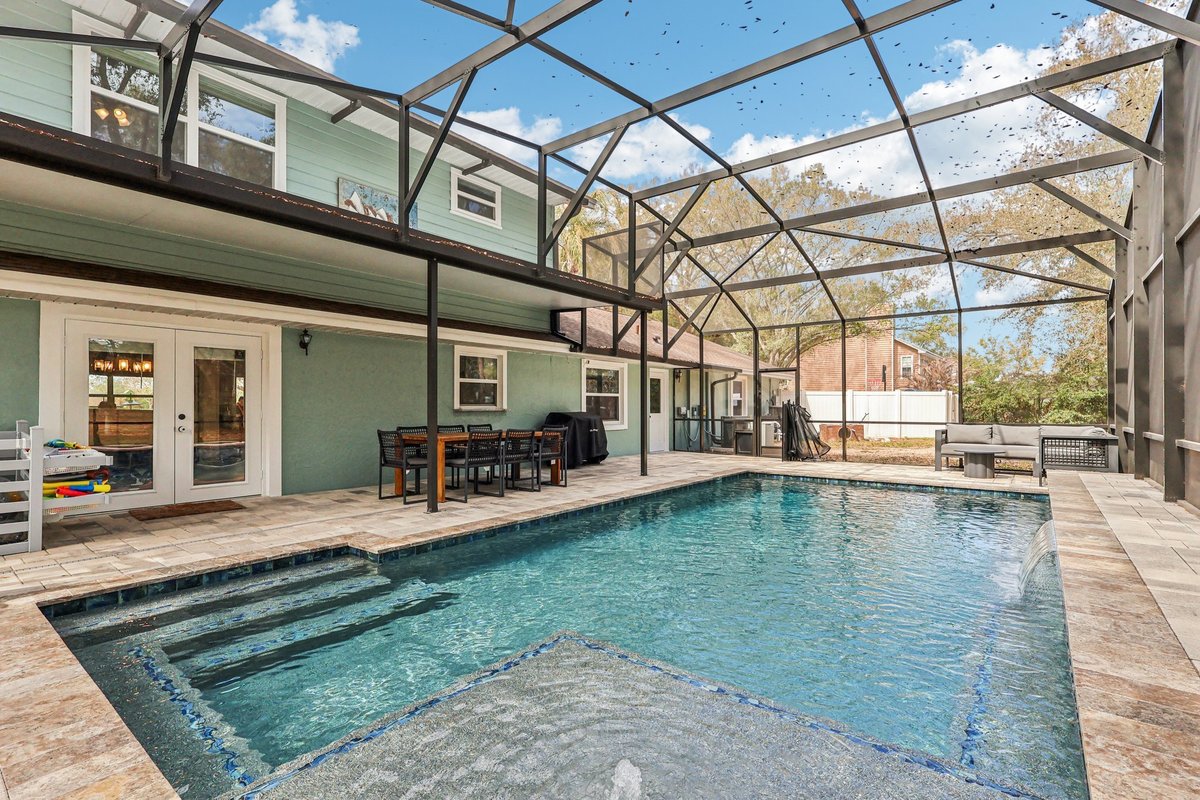
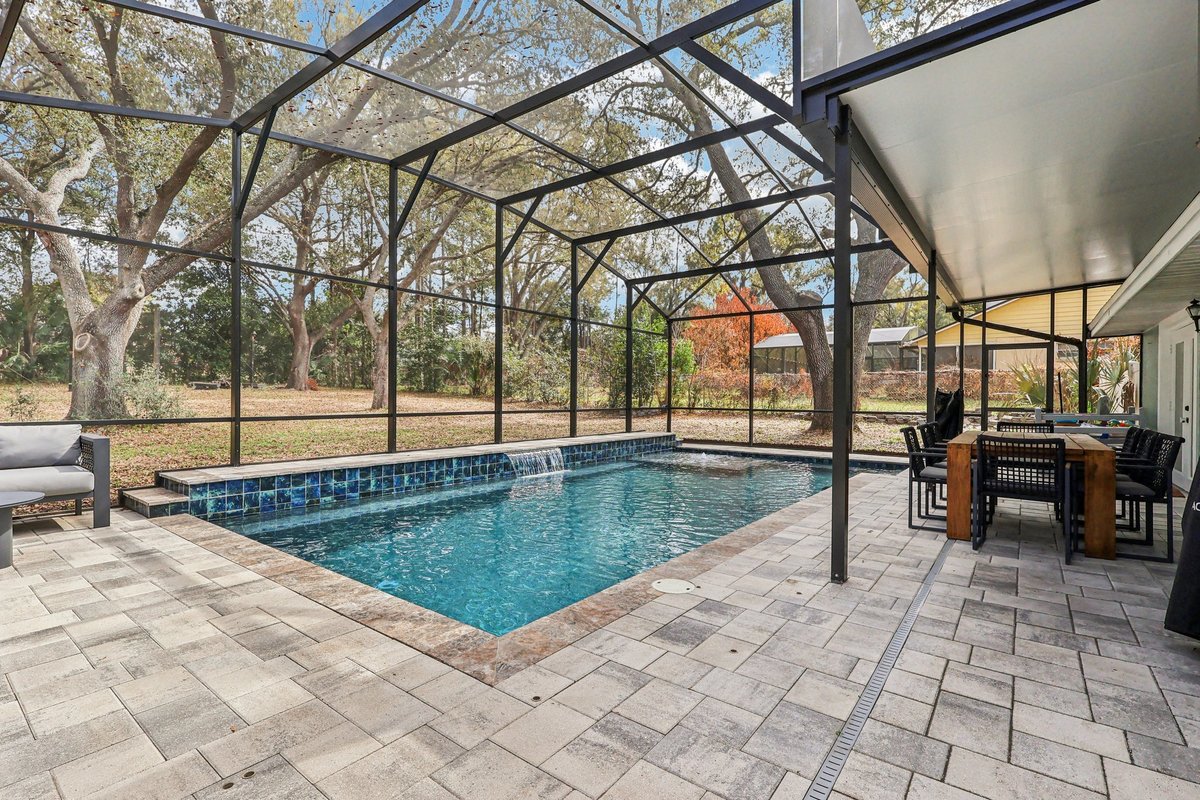
Screened pool beside the home, with a covered patio and trees beyond the enclosure.
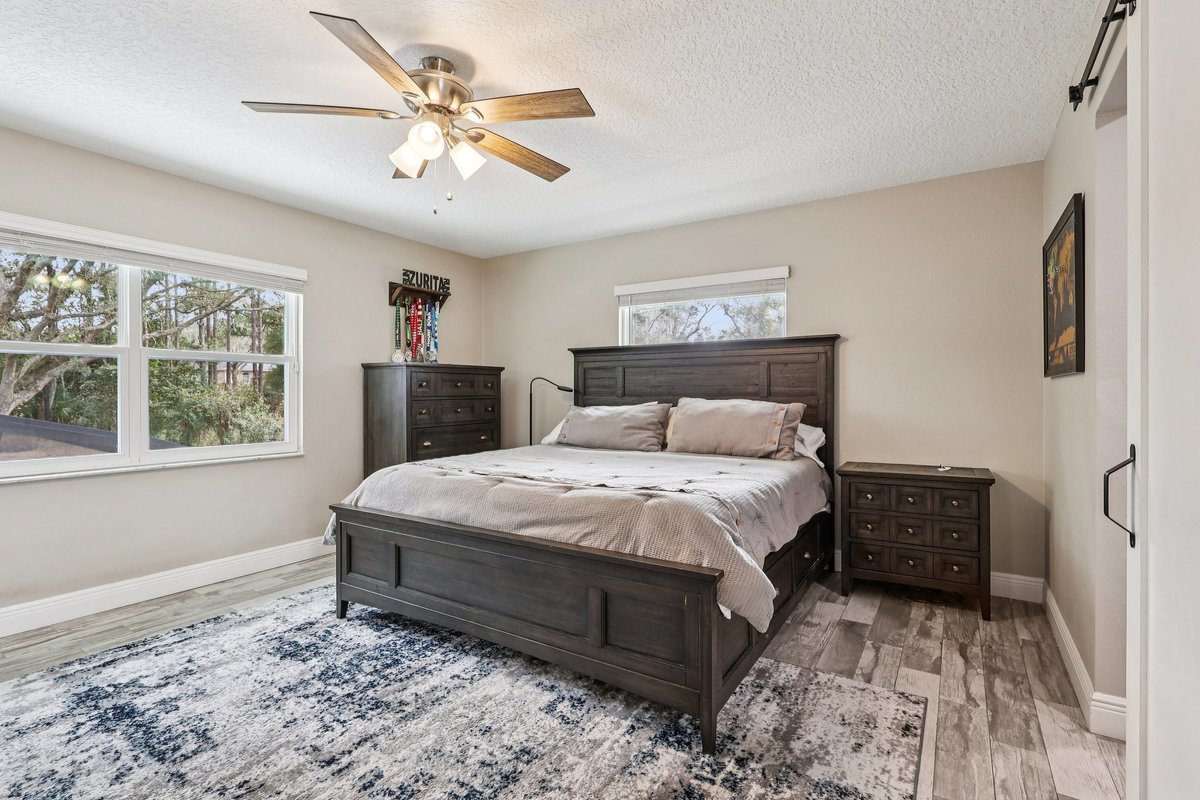
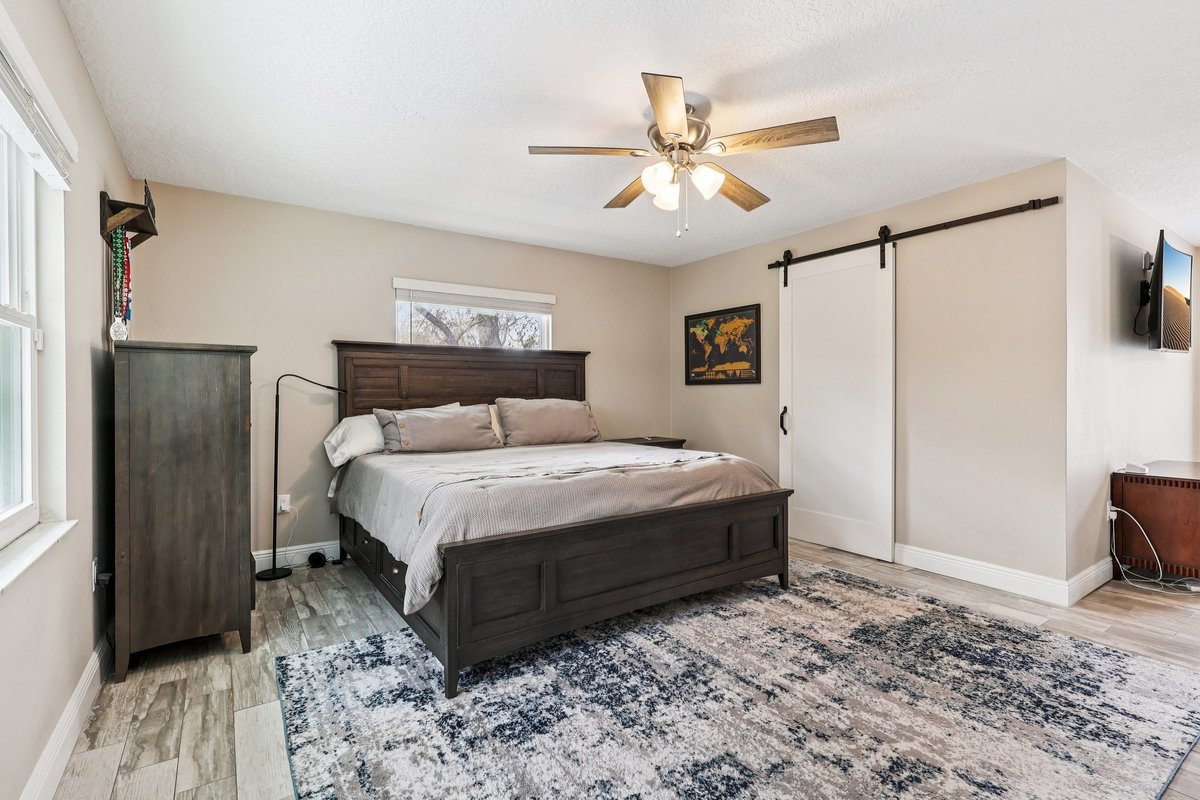
Primary bedroom with a dark bed frame, wide windows and a ceiling fan.
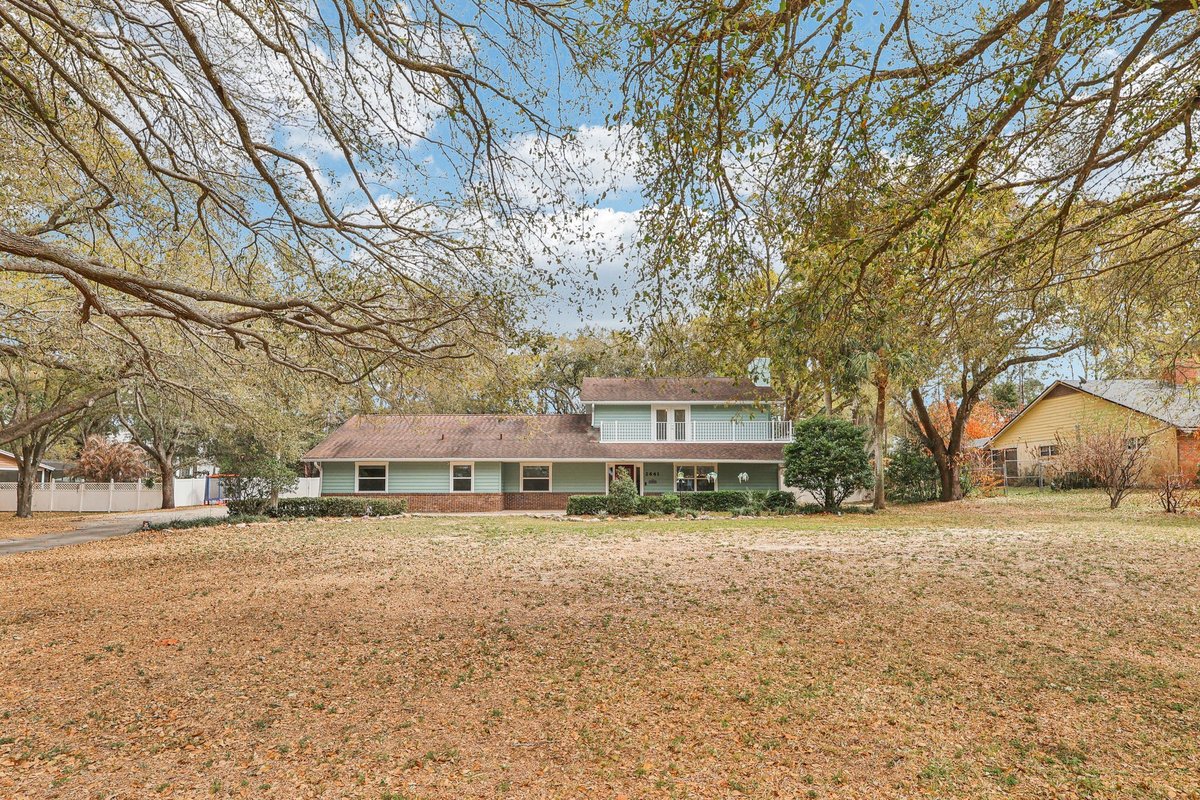
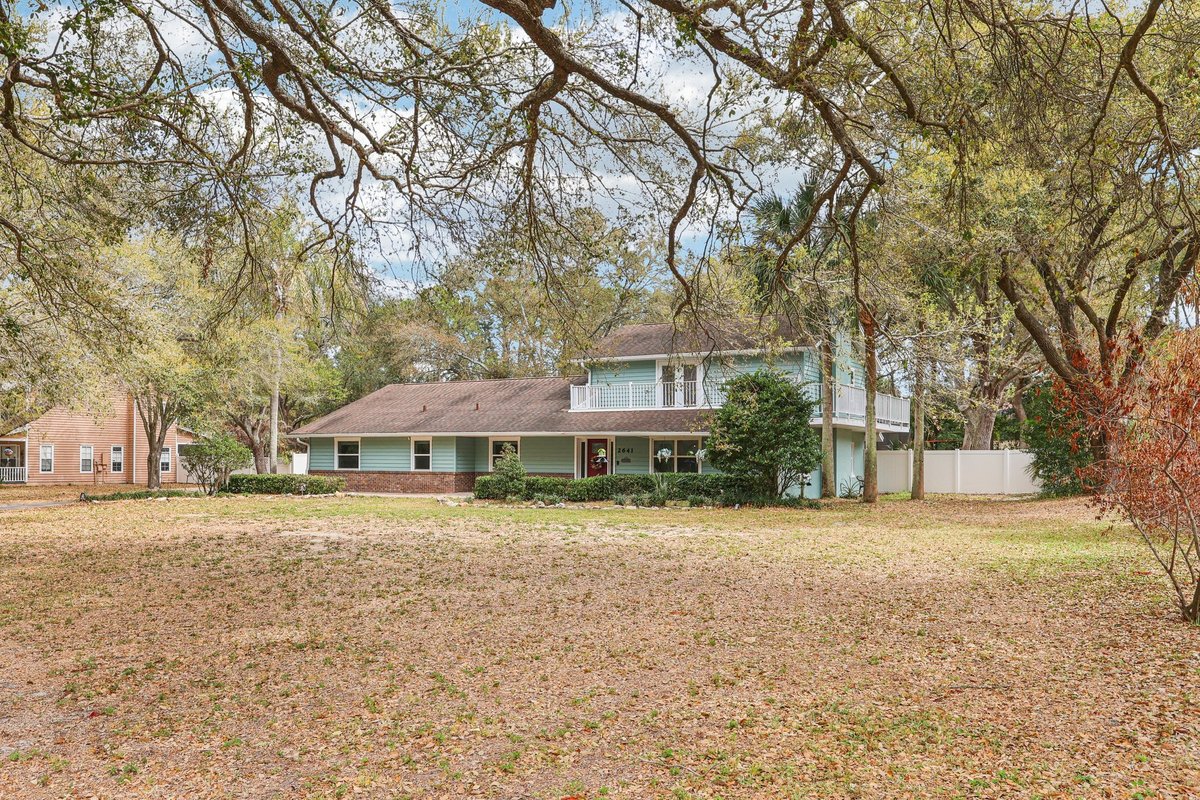
Wide view of the Windermere home across a lawn framed by mature trees.
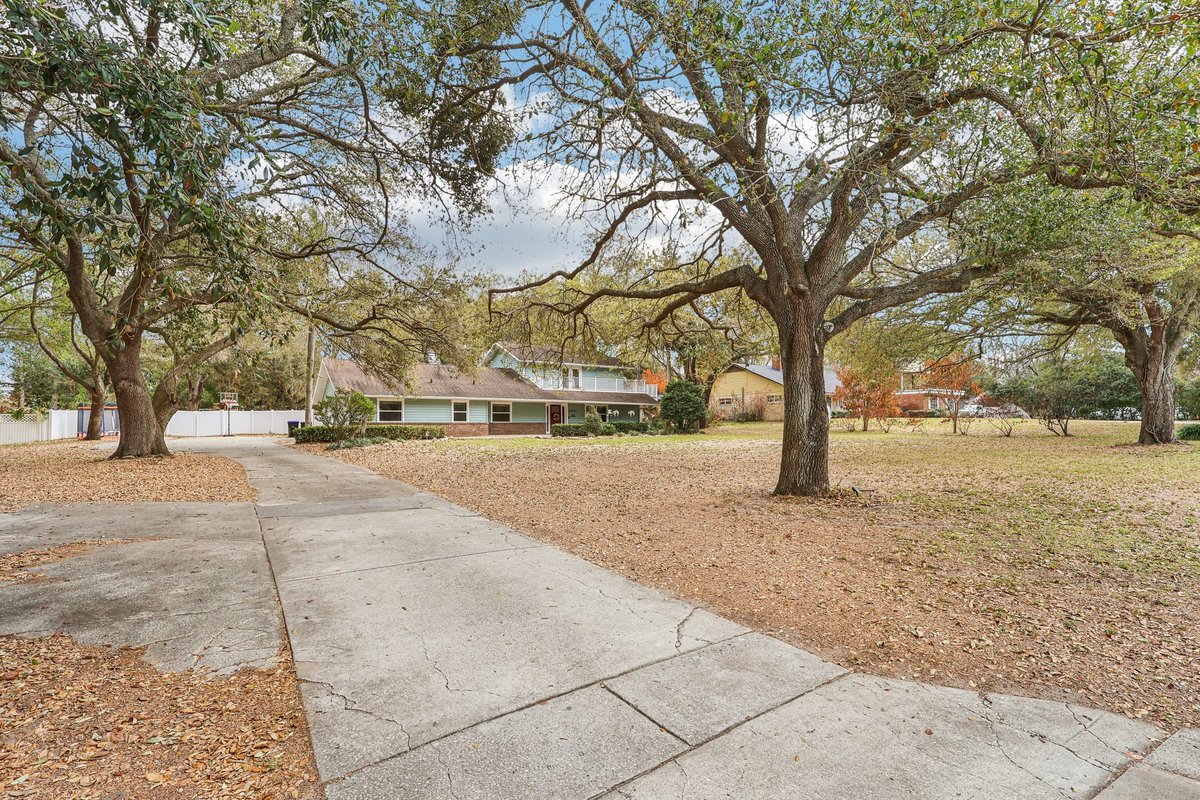
Tree-lined driveway leading toward the Windermere home.
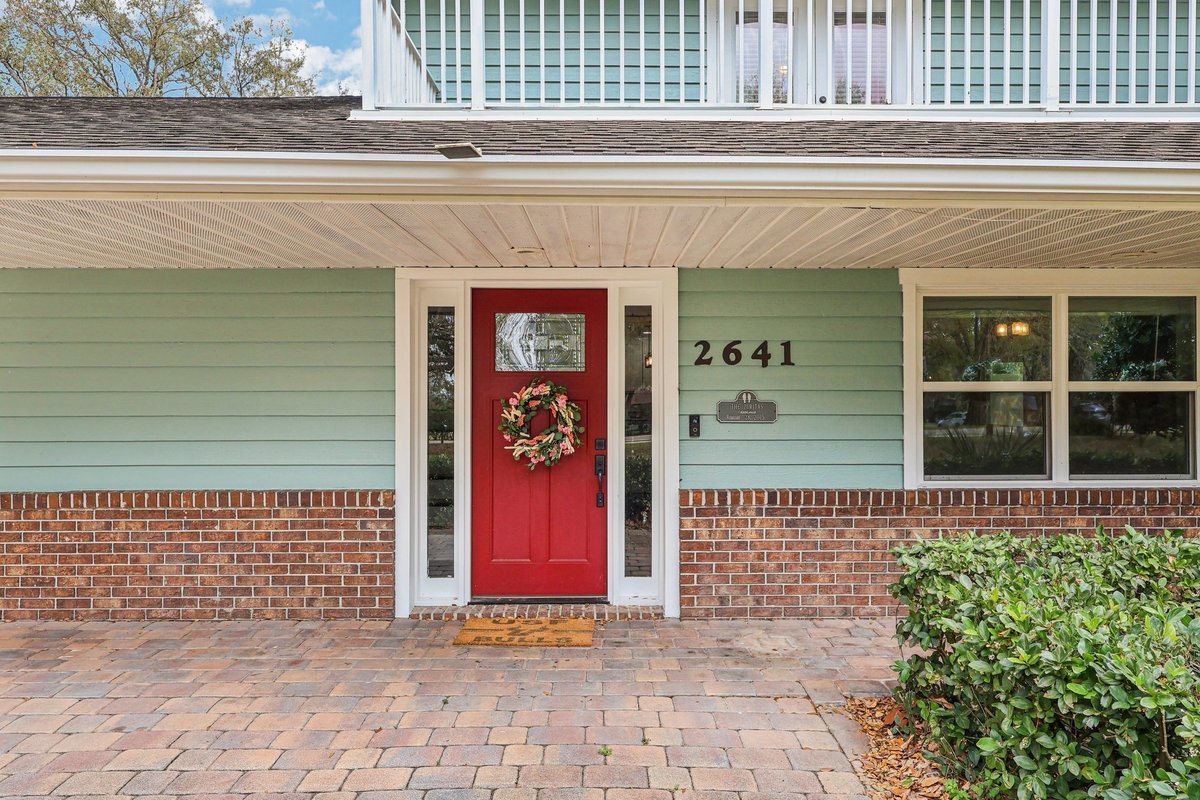
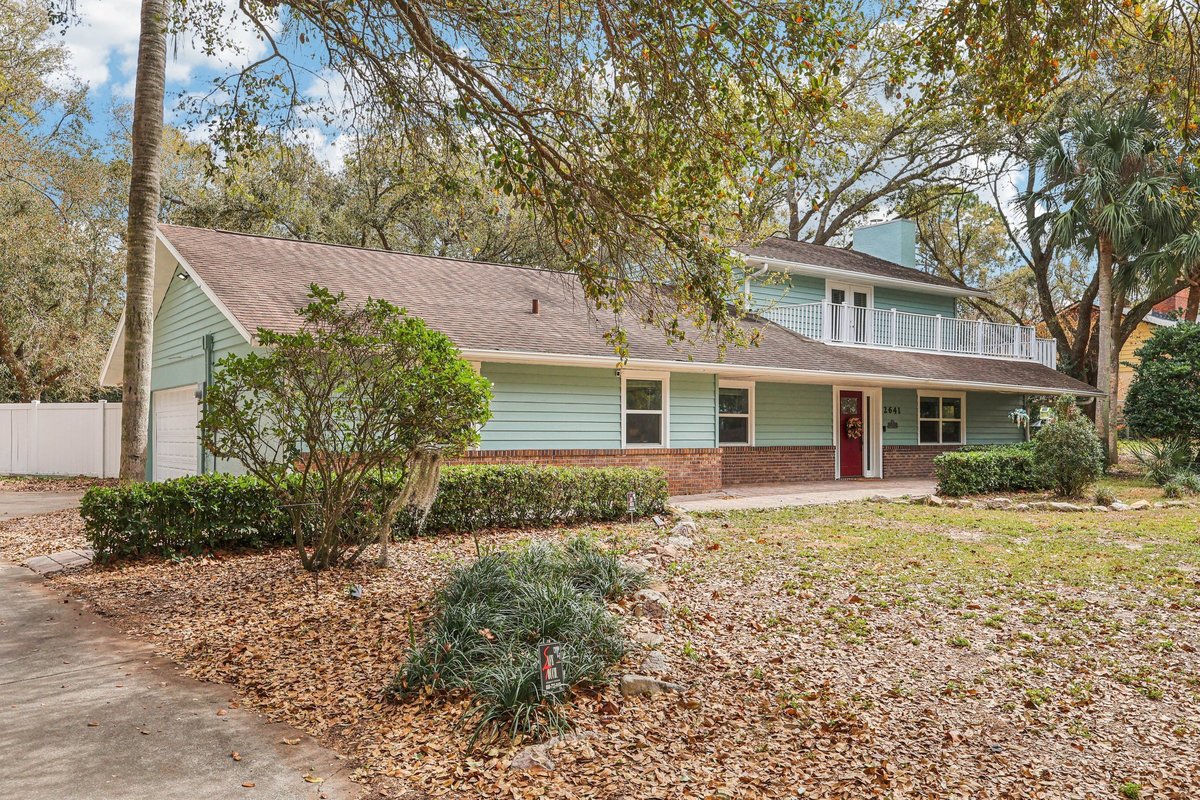
Covered front entry with a red door, pale green siding and brick paving.
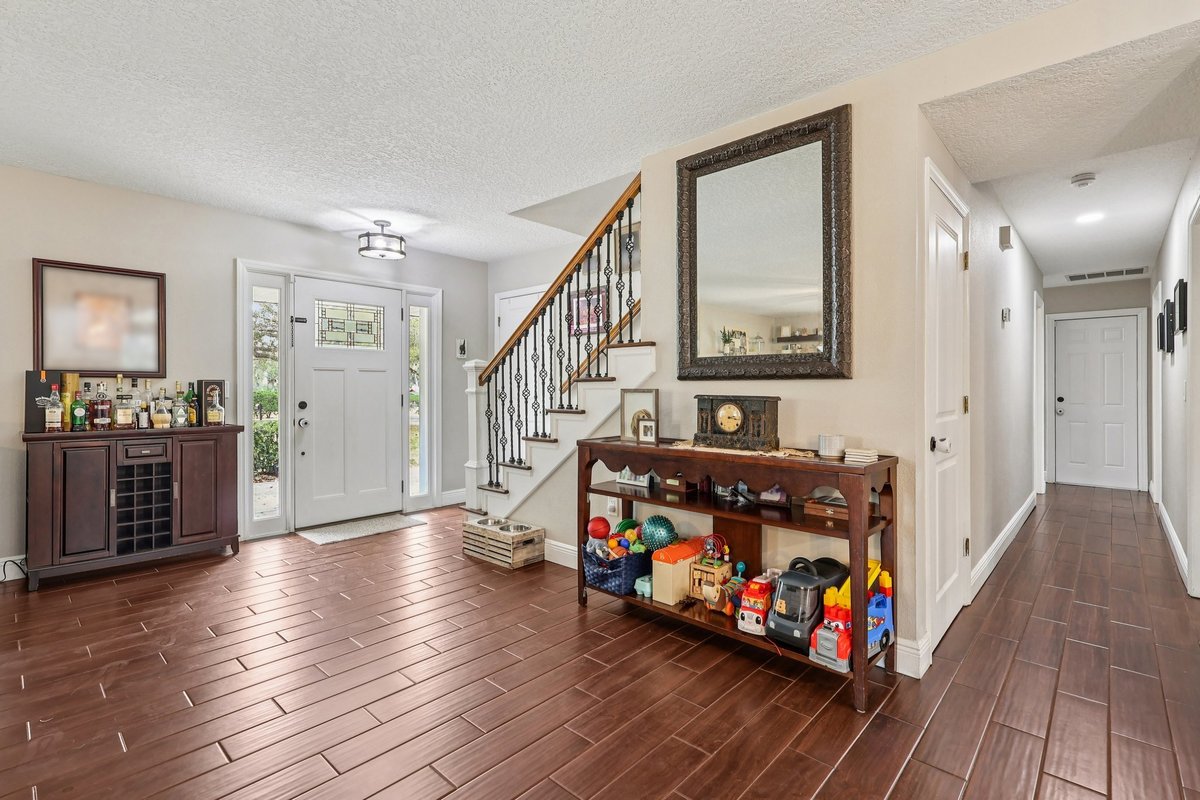
Entry foyer with wood flooring, a staircase and a large wall mirror.
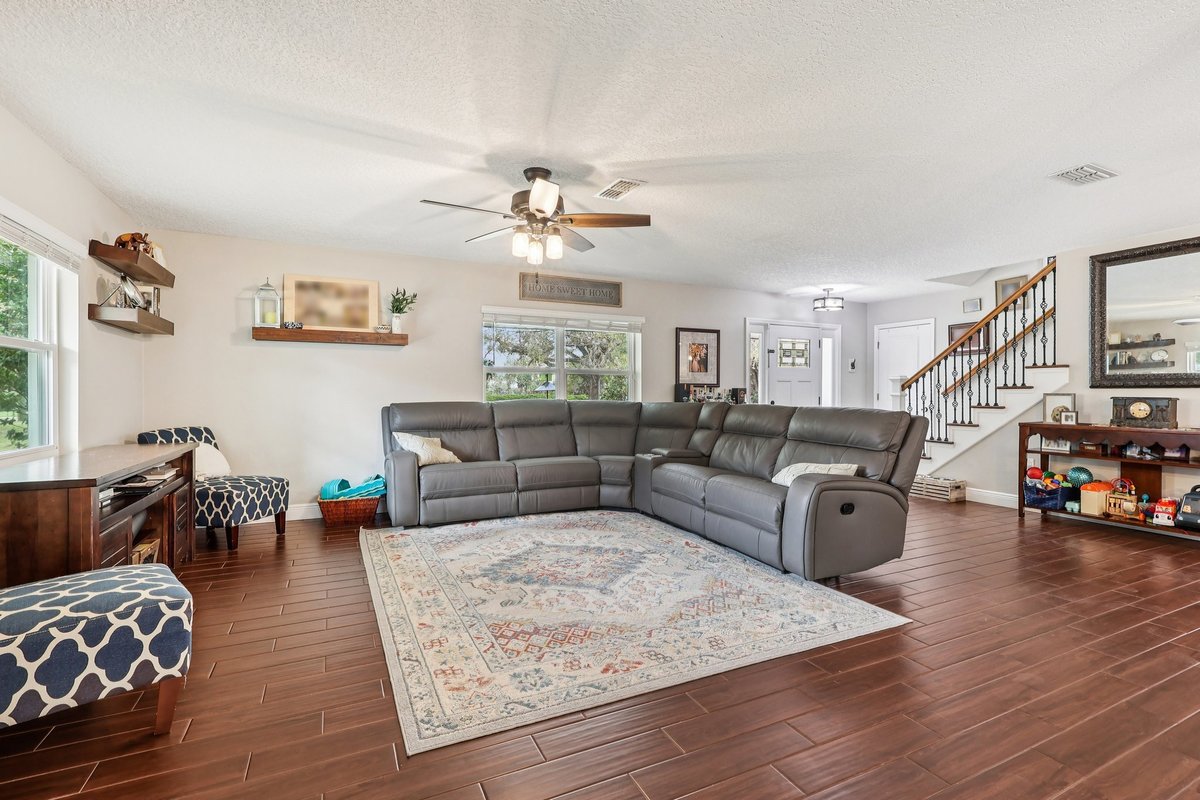
Living room with a sectional sofa and open views toward the dining area.
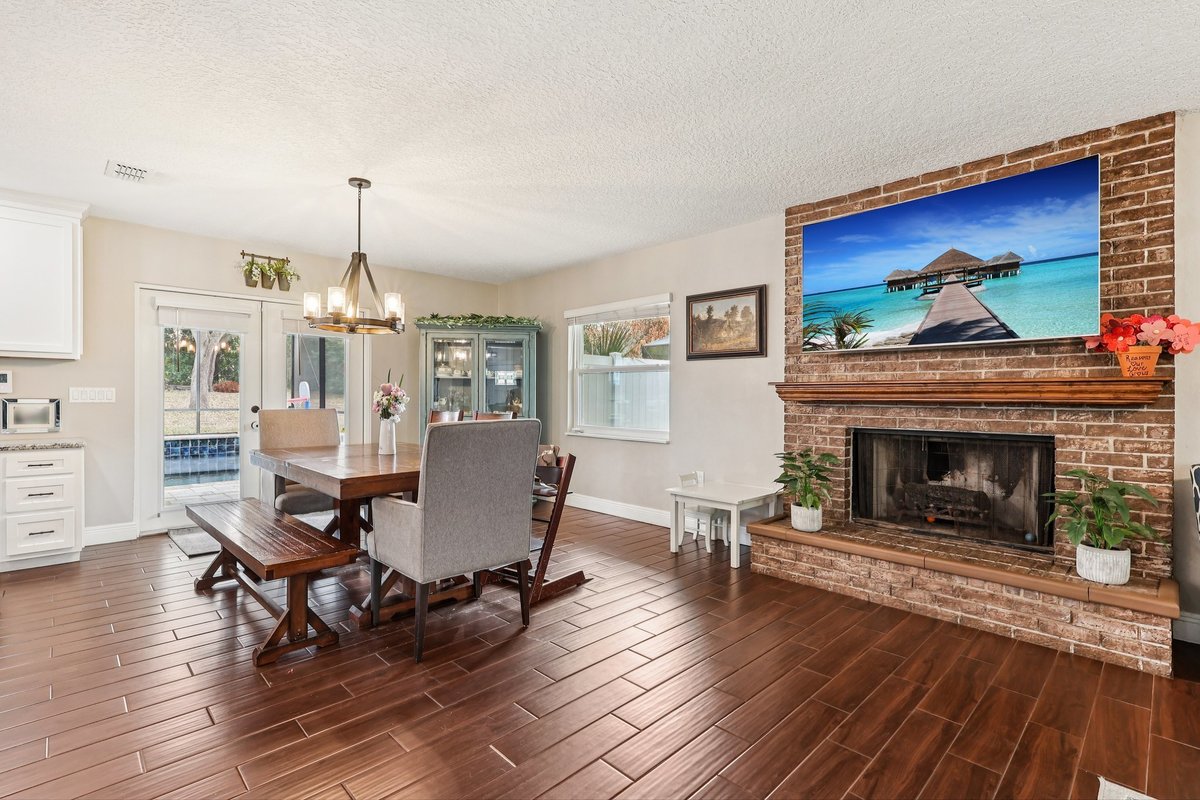
Wood dining table with pendant lighting beside the open living room.
Kitchen island facing white cabinets and a stainless steel refrigerator.
Kitchen island and white cabinetry viewed beneath three pendant lights.
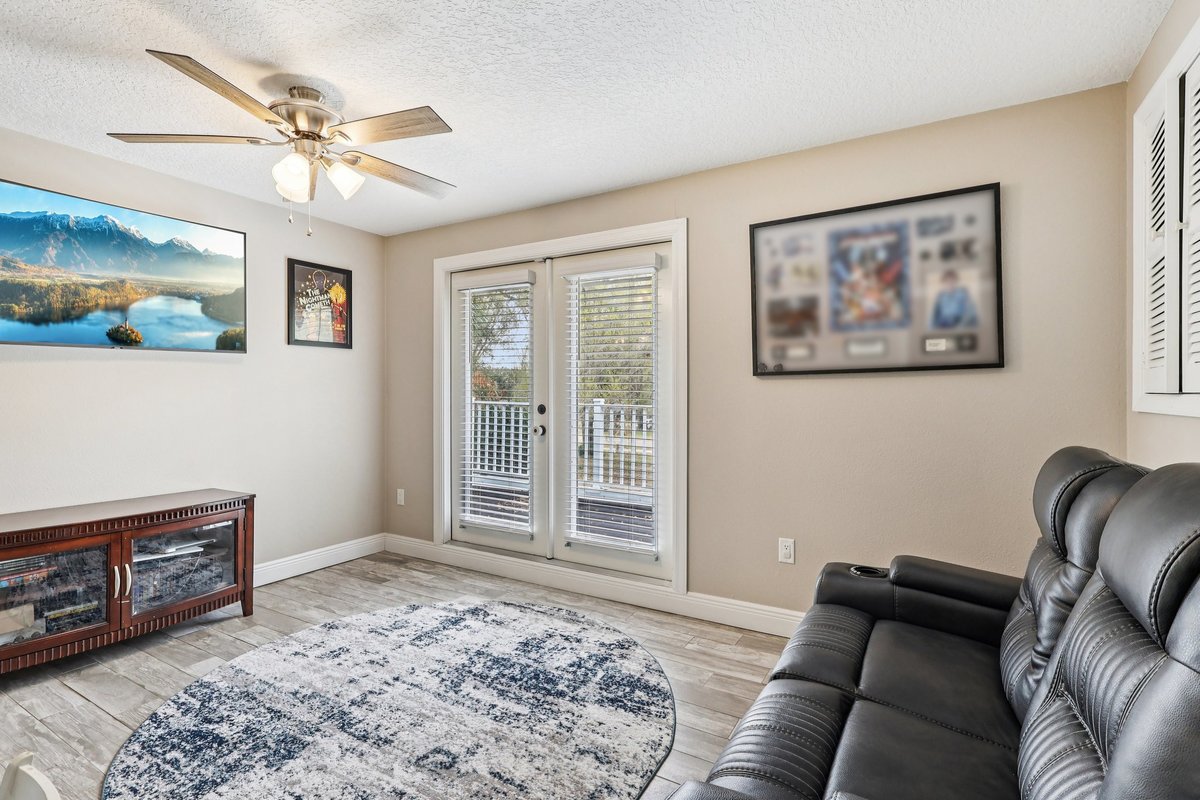
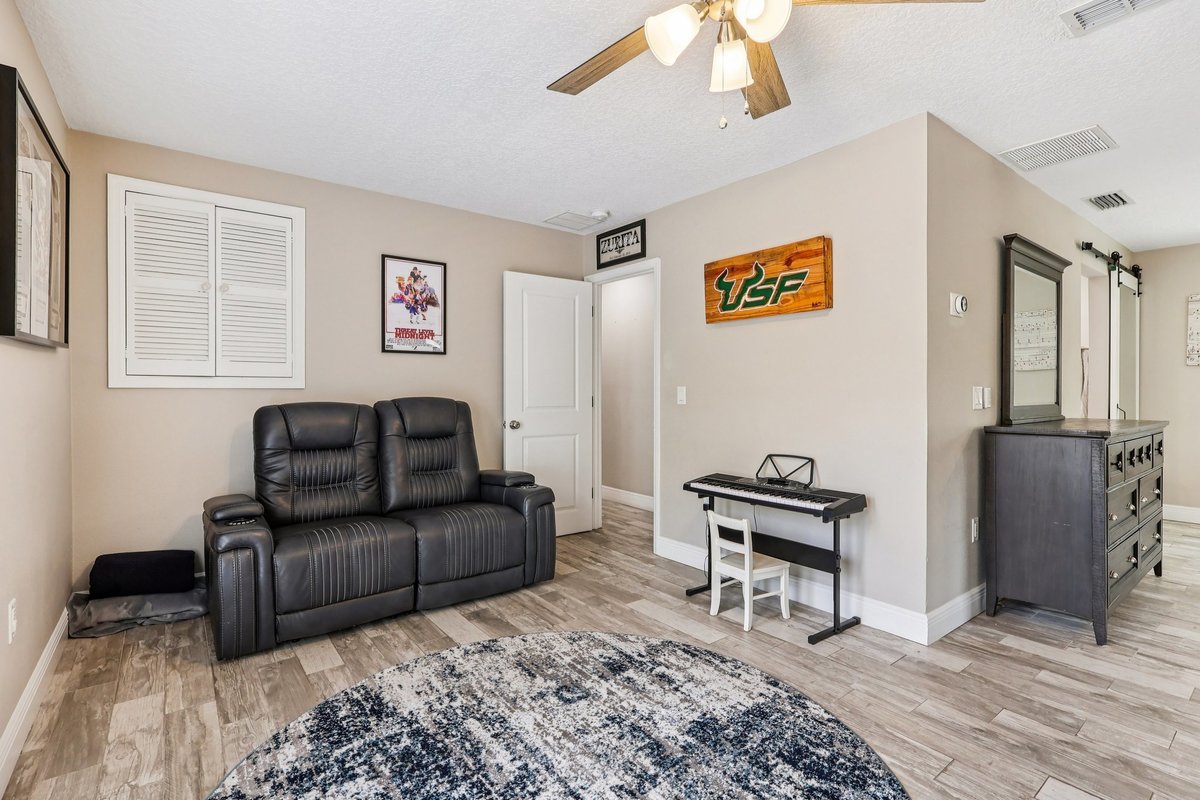
Flexible sitting room with a sofa, wall-mounted TV and glass doors.
Primary bedroom with a ceiling fan and sliding barn door.
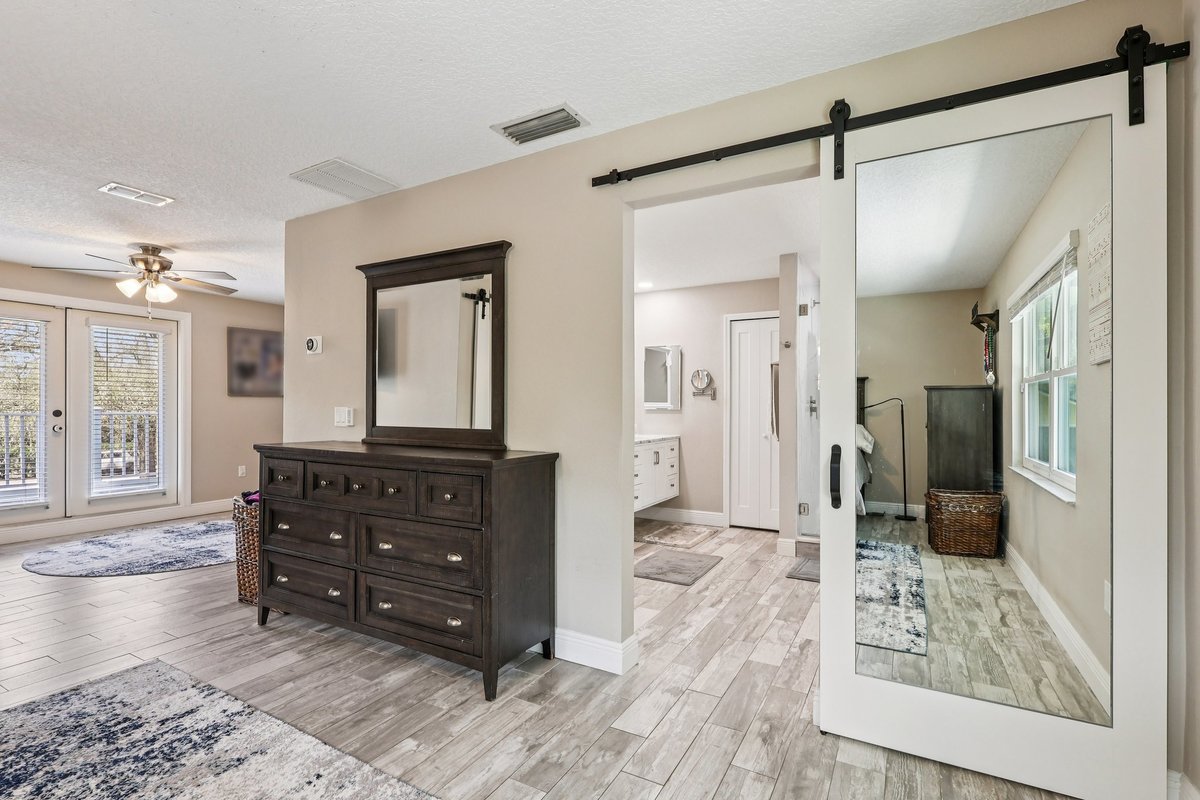
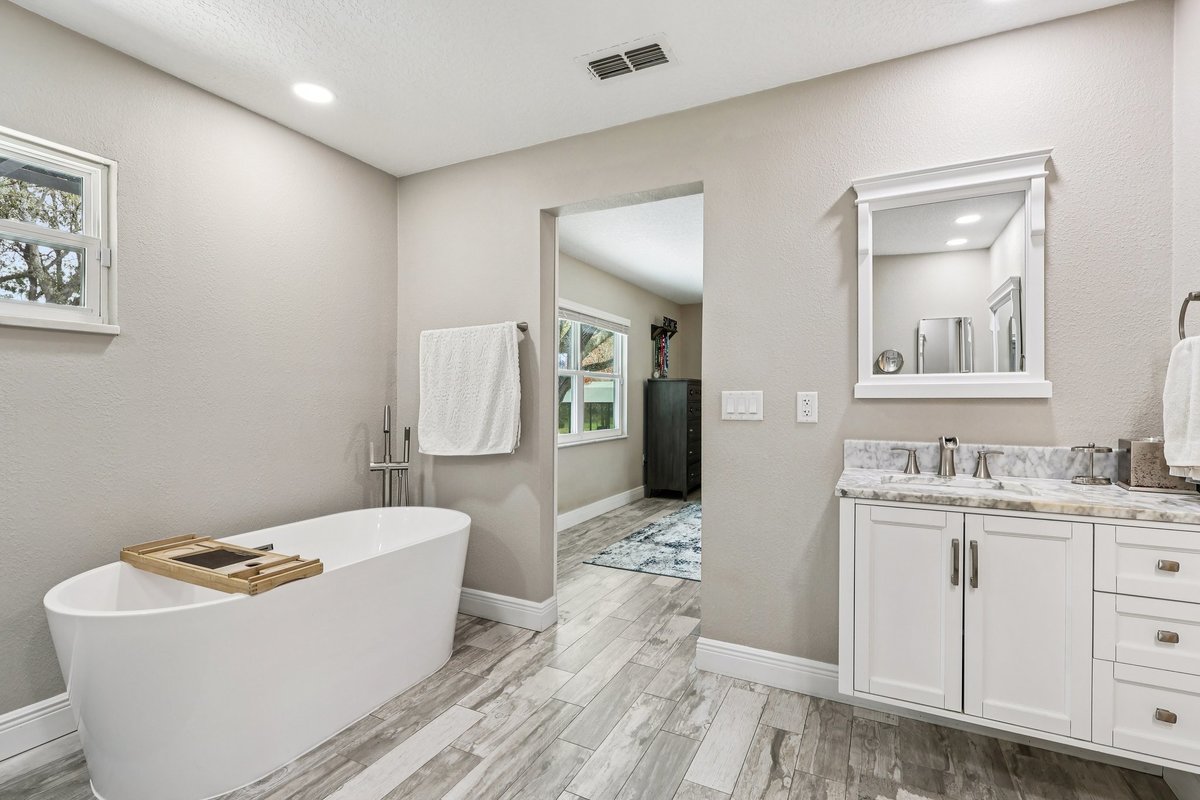
Primary bedroom dresser and mirror beside the open bathroom entry.
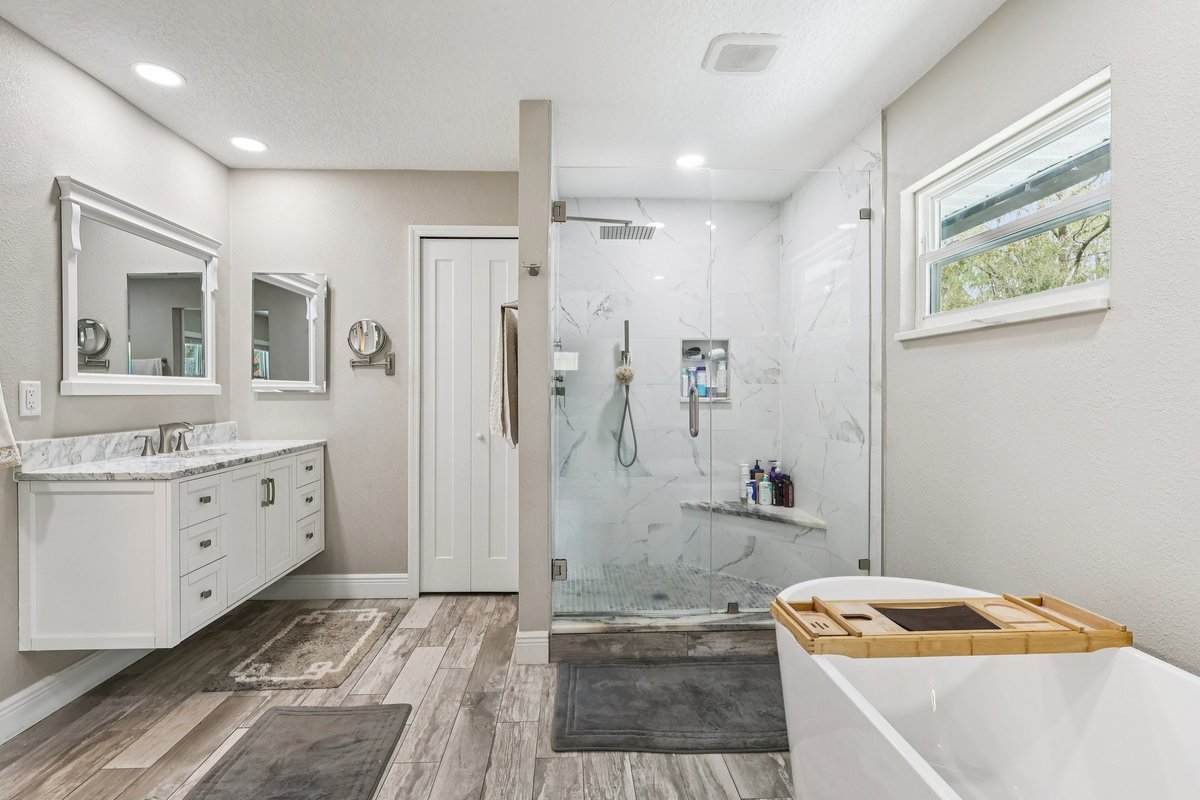
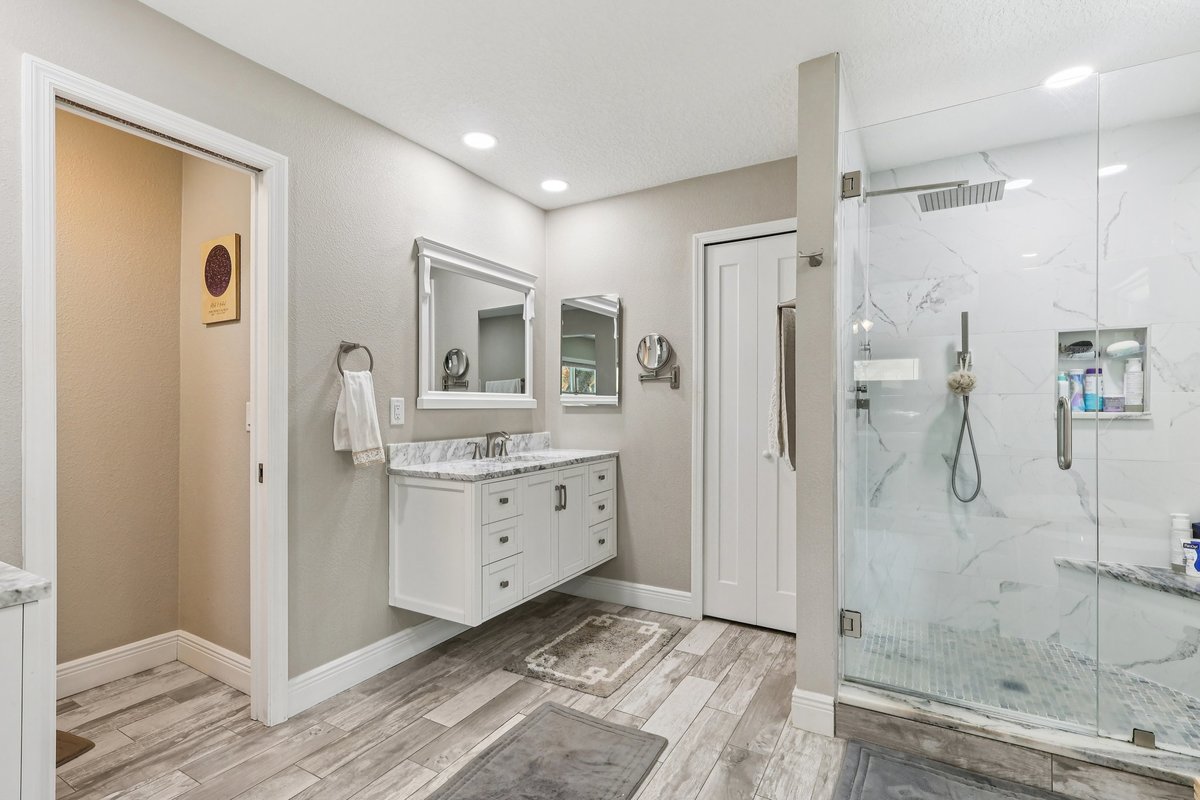
Primary bathroom with a double vanity and glass-enclosed shower.
Freestanding white bathtub beside the primary bathroom vanity.
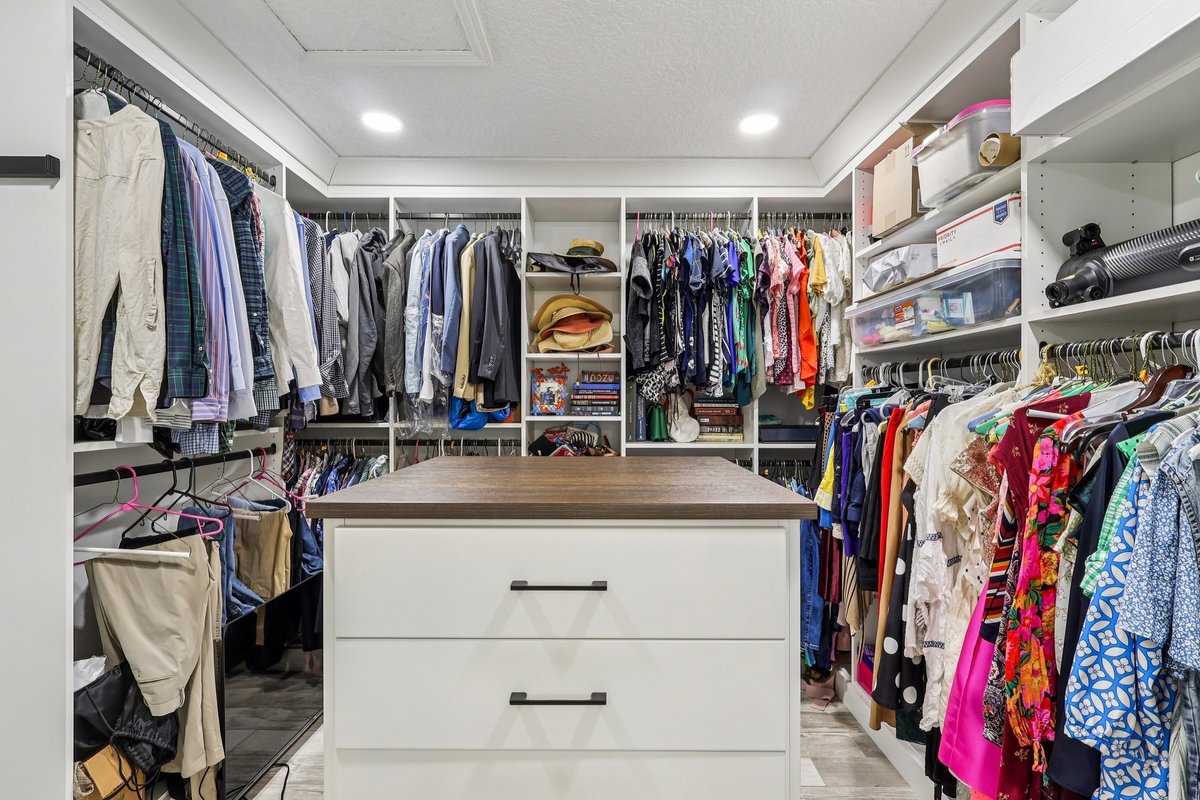
Walk-in closet with hanging rails, open shelves and a central drawer unit.
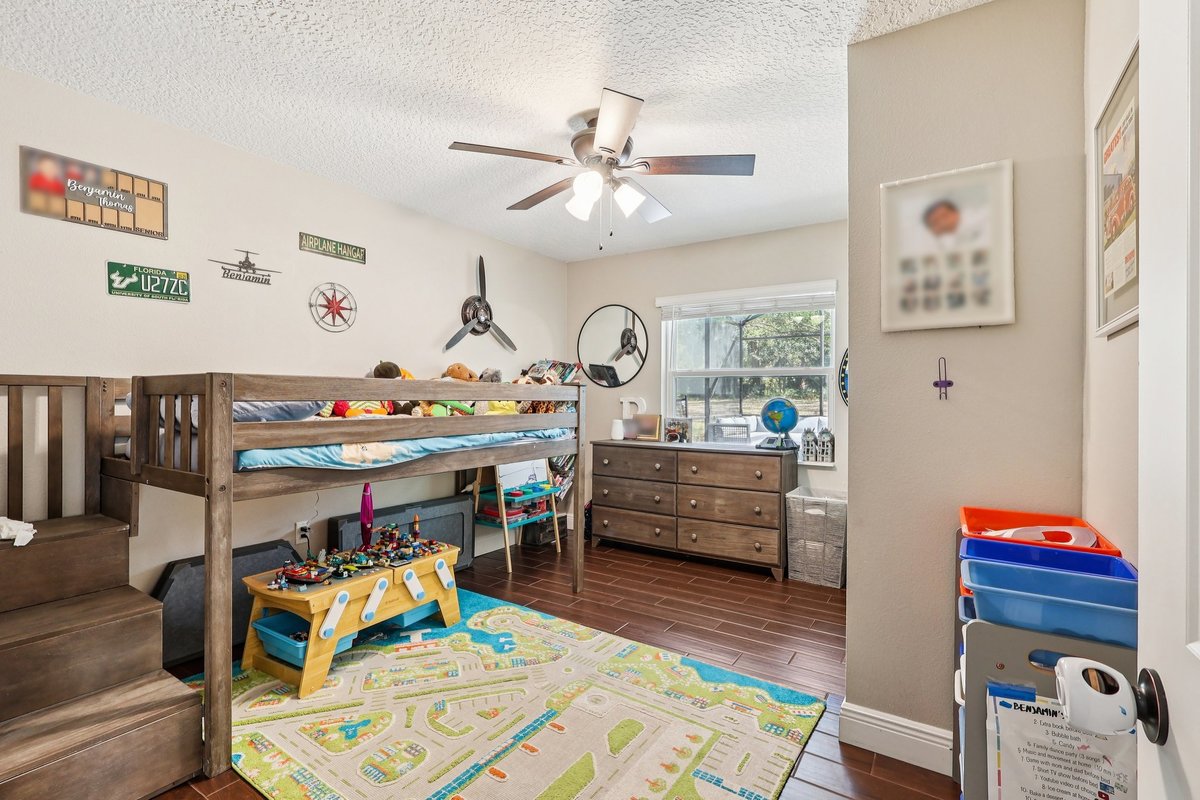
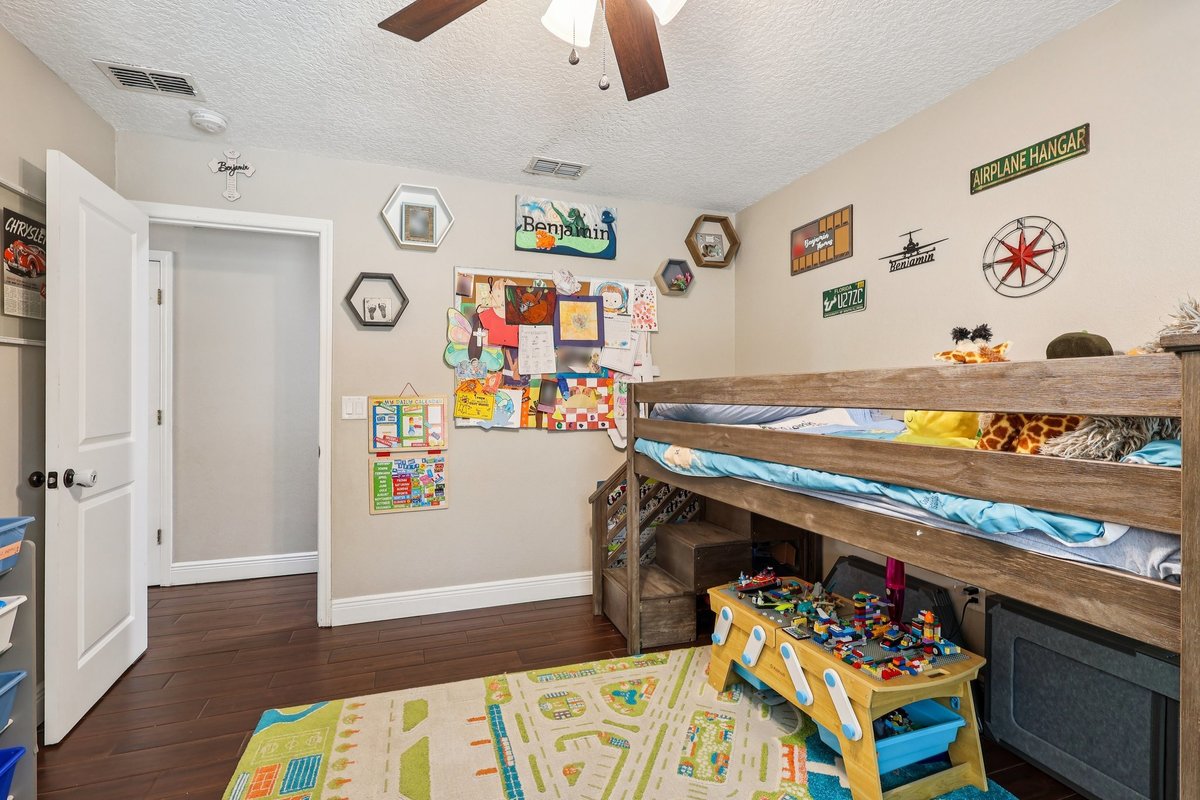
Guest bedroom with bunk beds, a colorful rug and a ceiling fan.
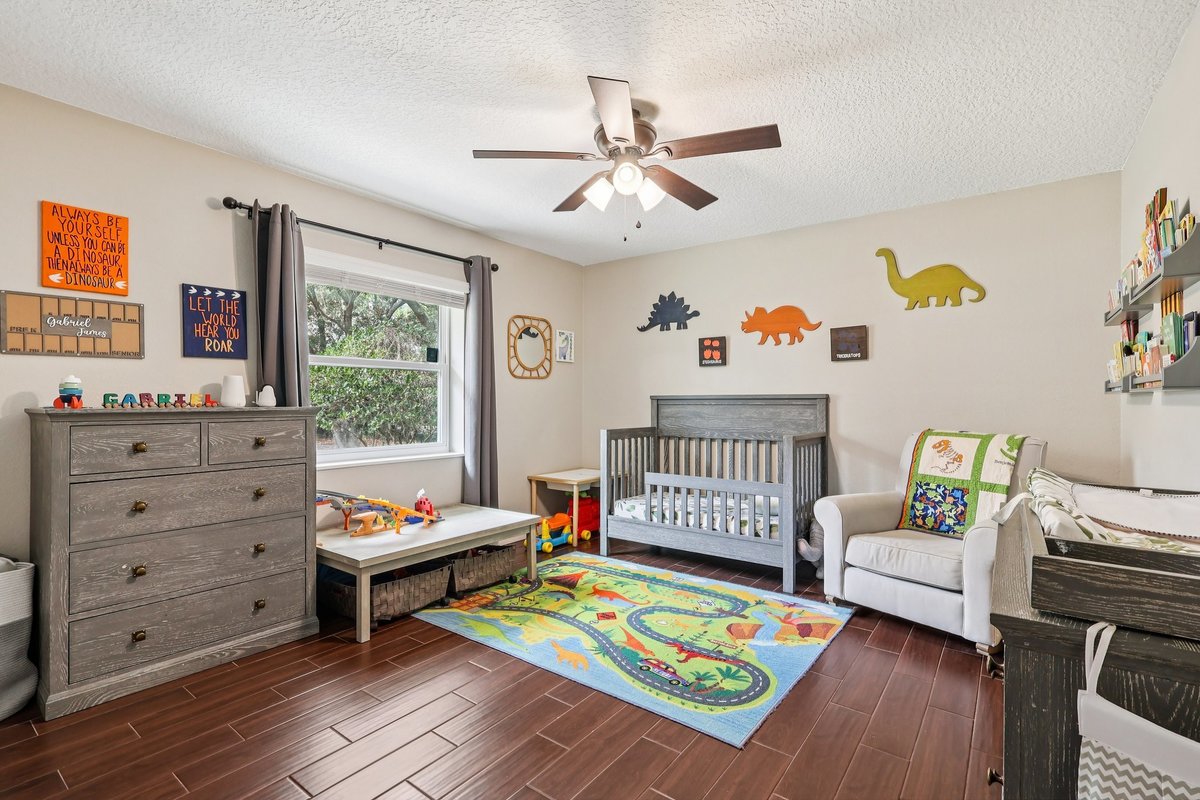
Guest bedroom with a crib, single bed and colorful wall decorations.
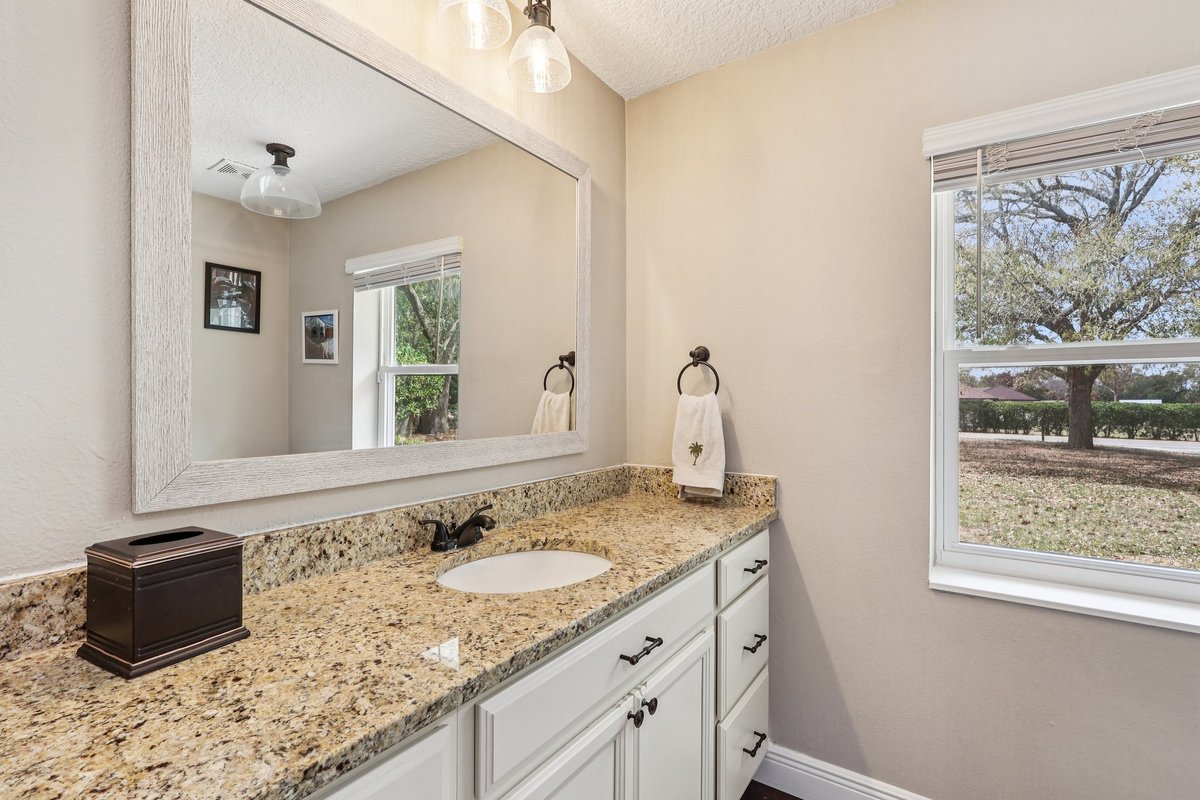
Guest bathroom vanity with a wide mirror and window overlooking trees.
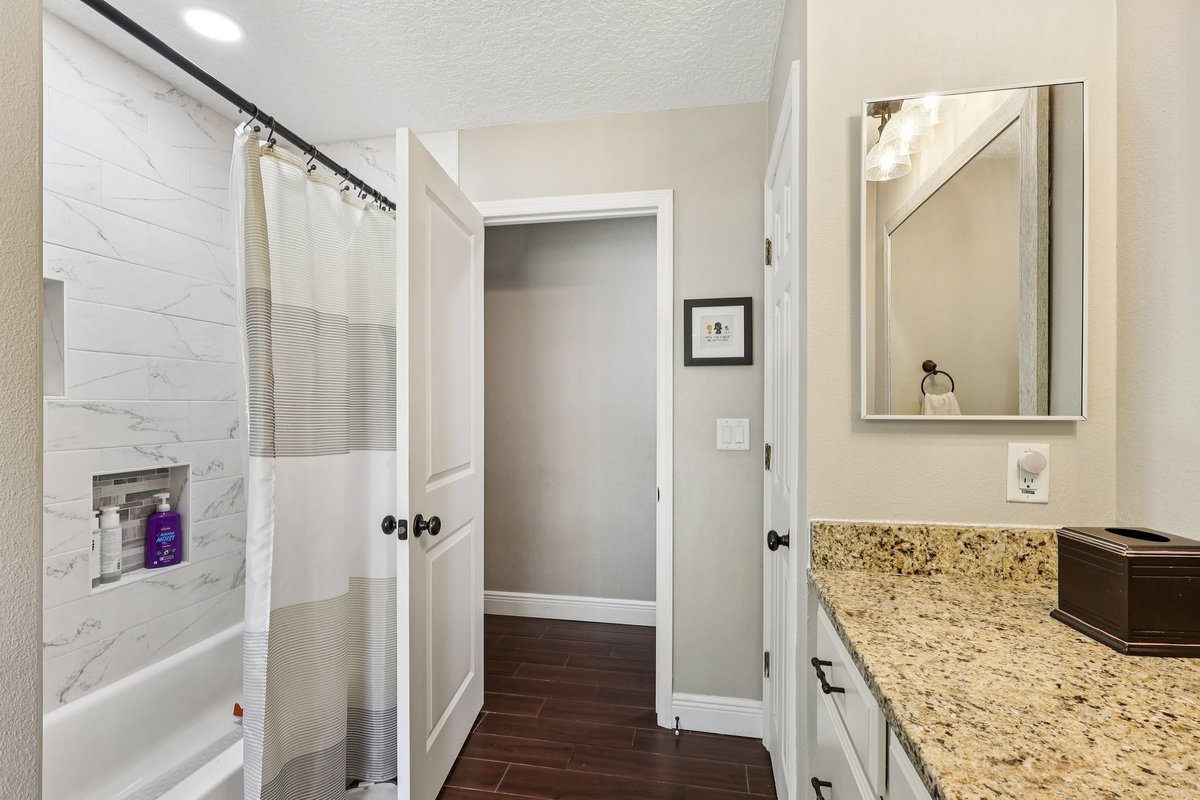
Guest bathroom with a sliding glass tub enclosure and white vanity.
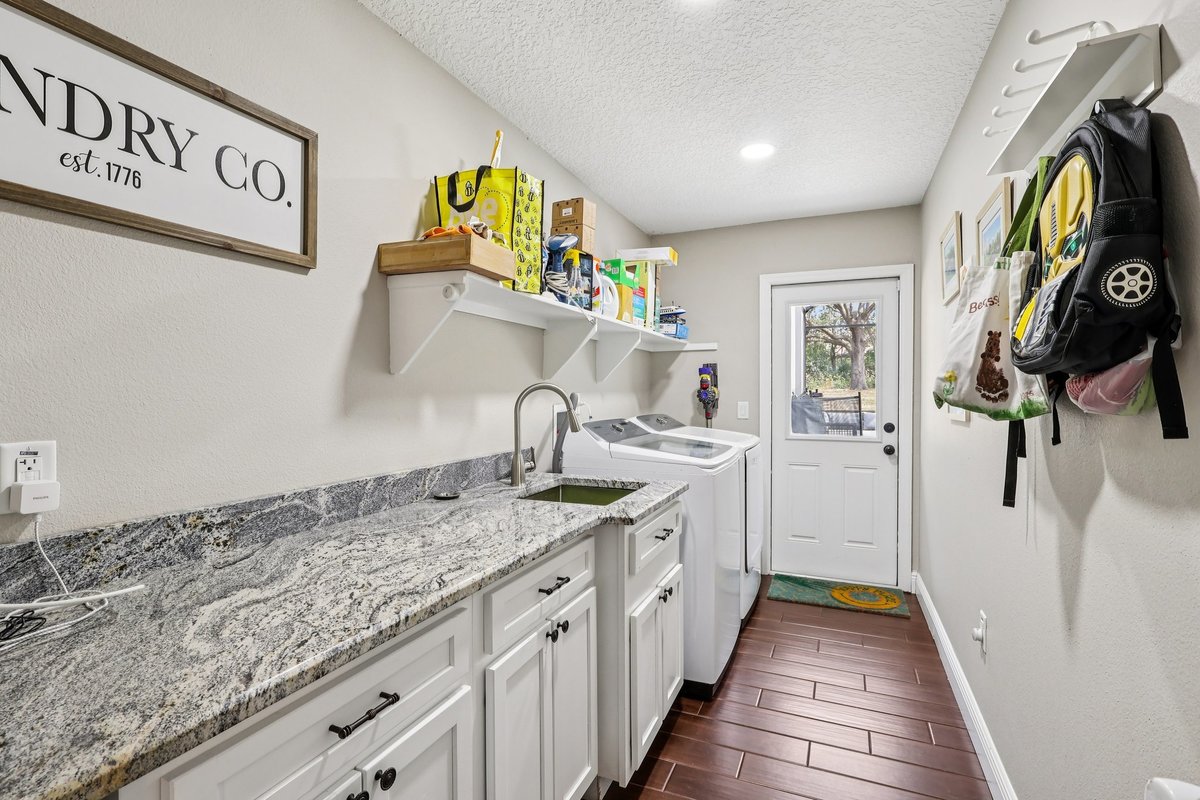
Laundry room with white cabinets, a long countertop, washer and dryer.
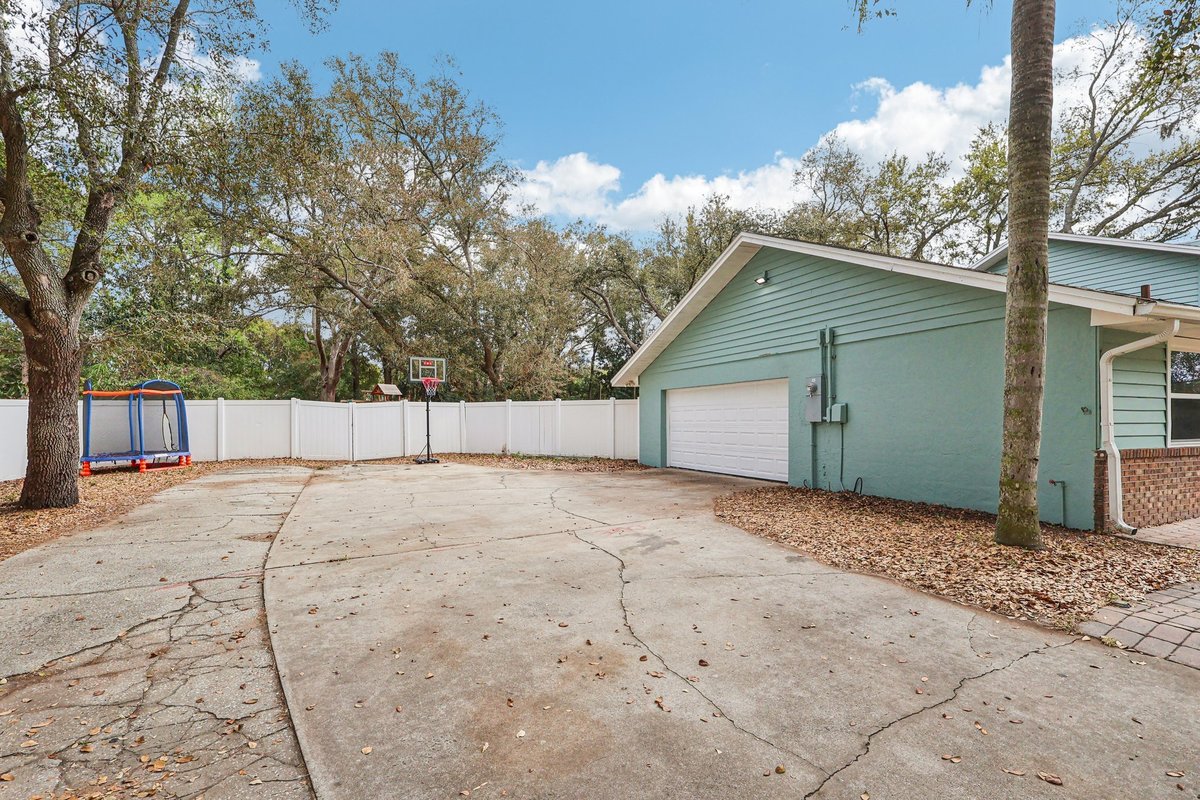
Garage and broad paved driveway beside mature trees.
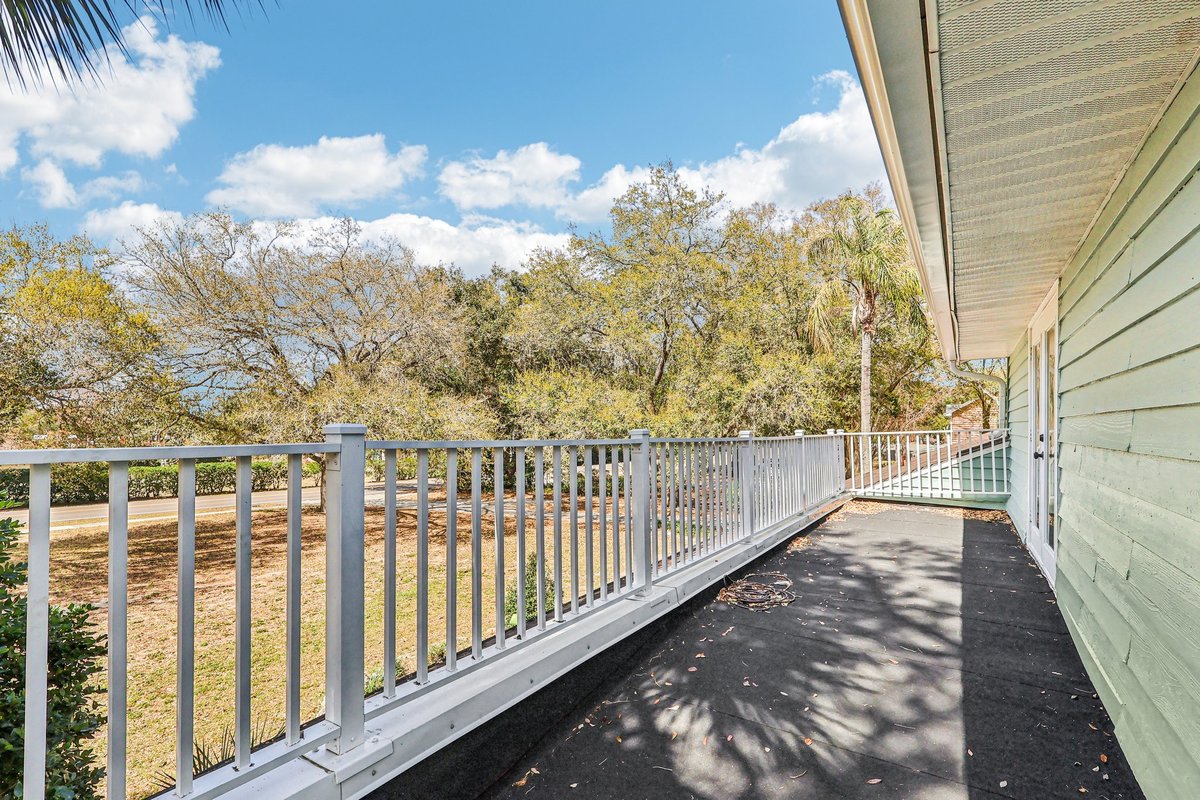
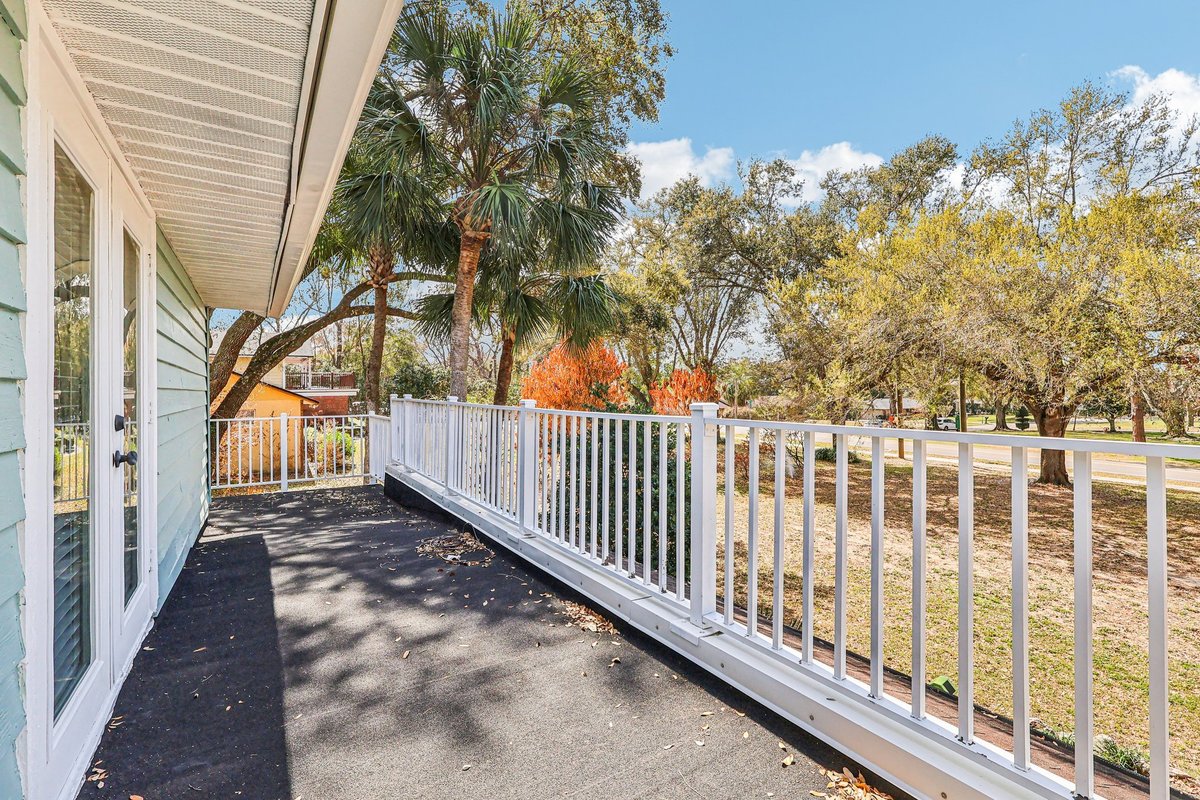
Upper deck with white railing overlooking the tree-lined backyard.
Pool entry steps and patio inside the screened enclosure.
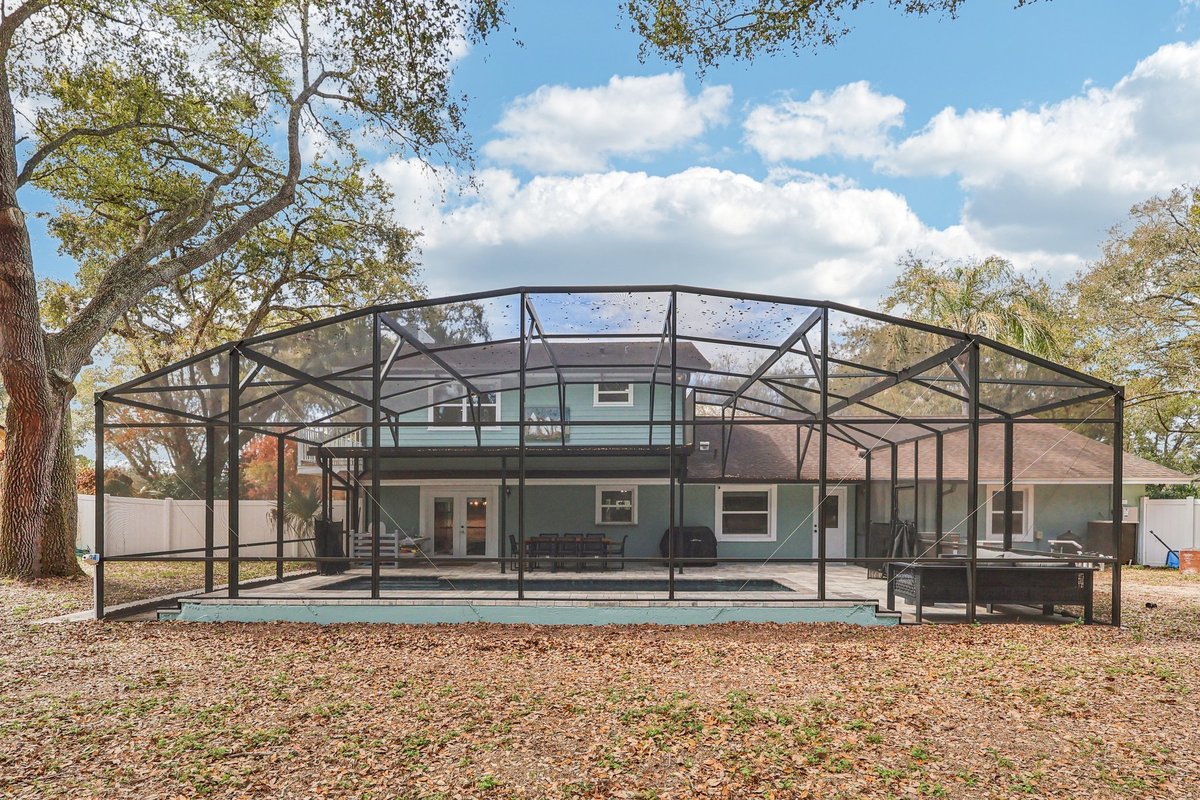
Wide pool view showing the screened enclosure and rear of the home.
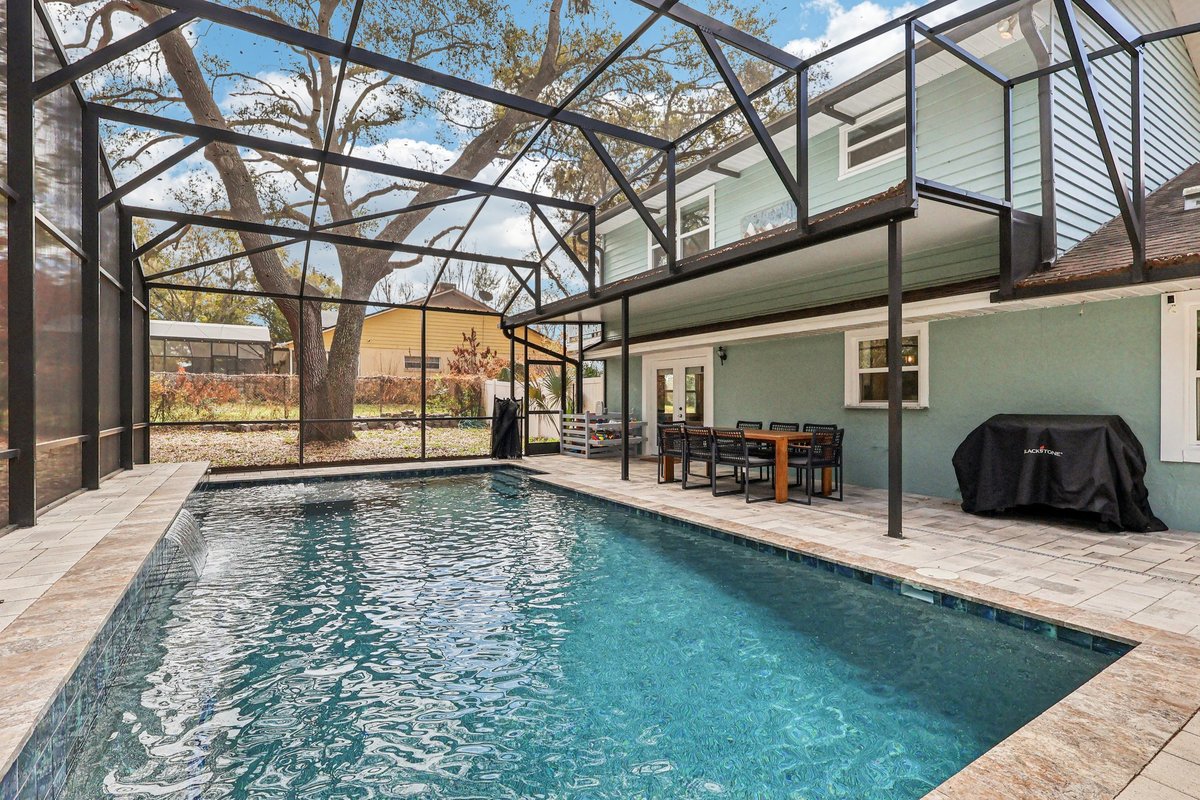
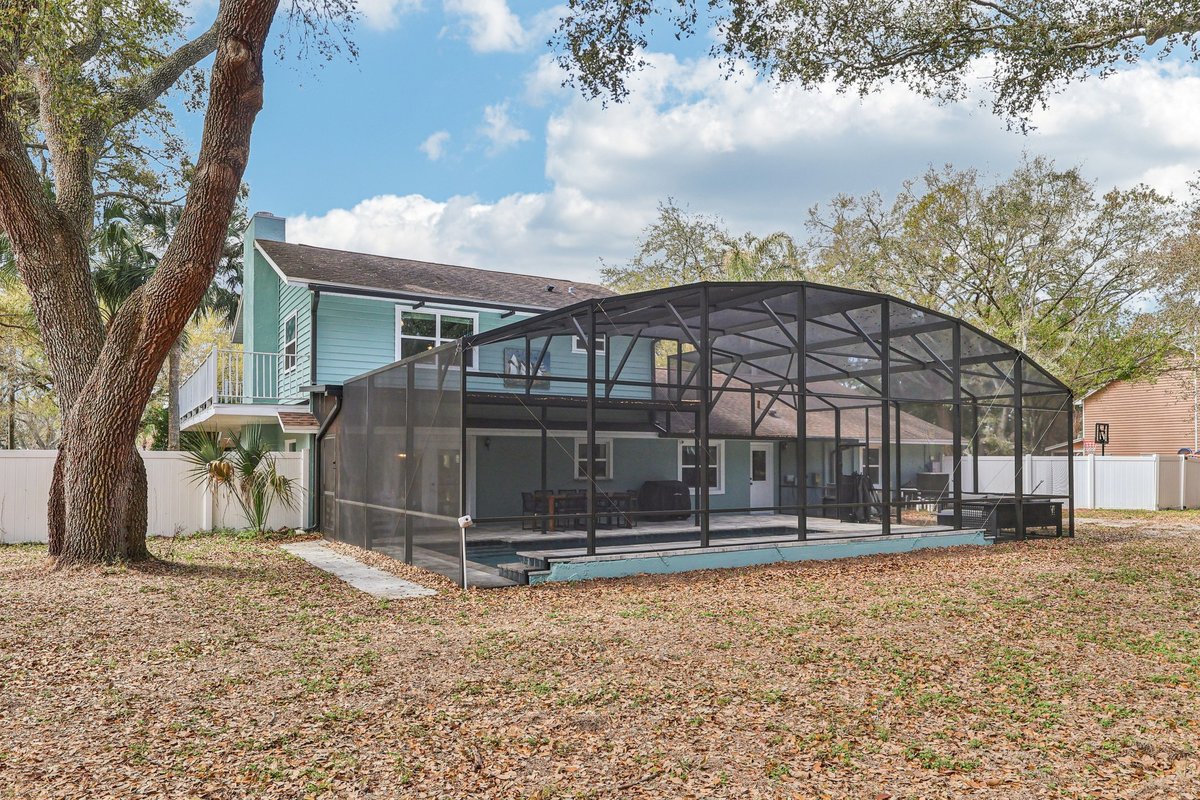
Rear exterior with a two-story screened pool enclosure.
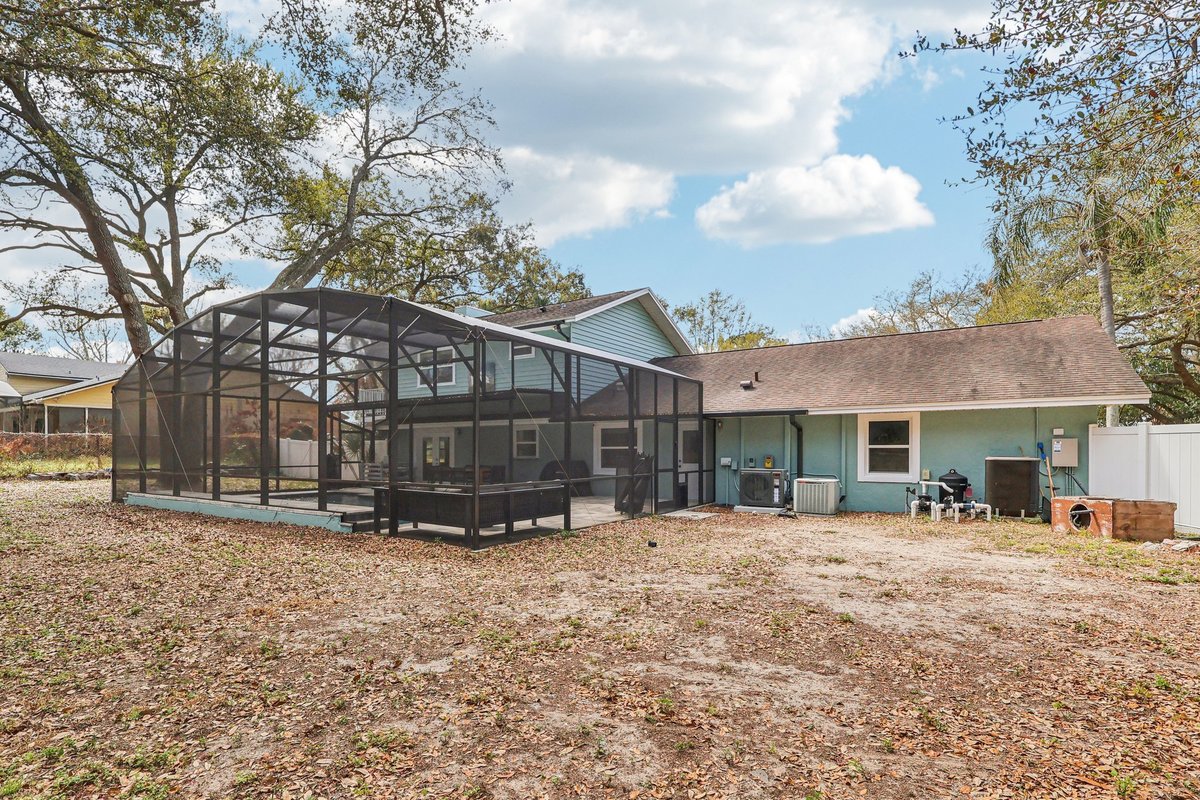
Angled backyard view of the home and screened pool enclosure.
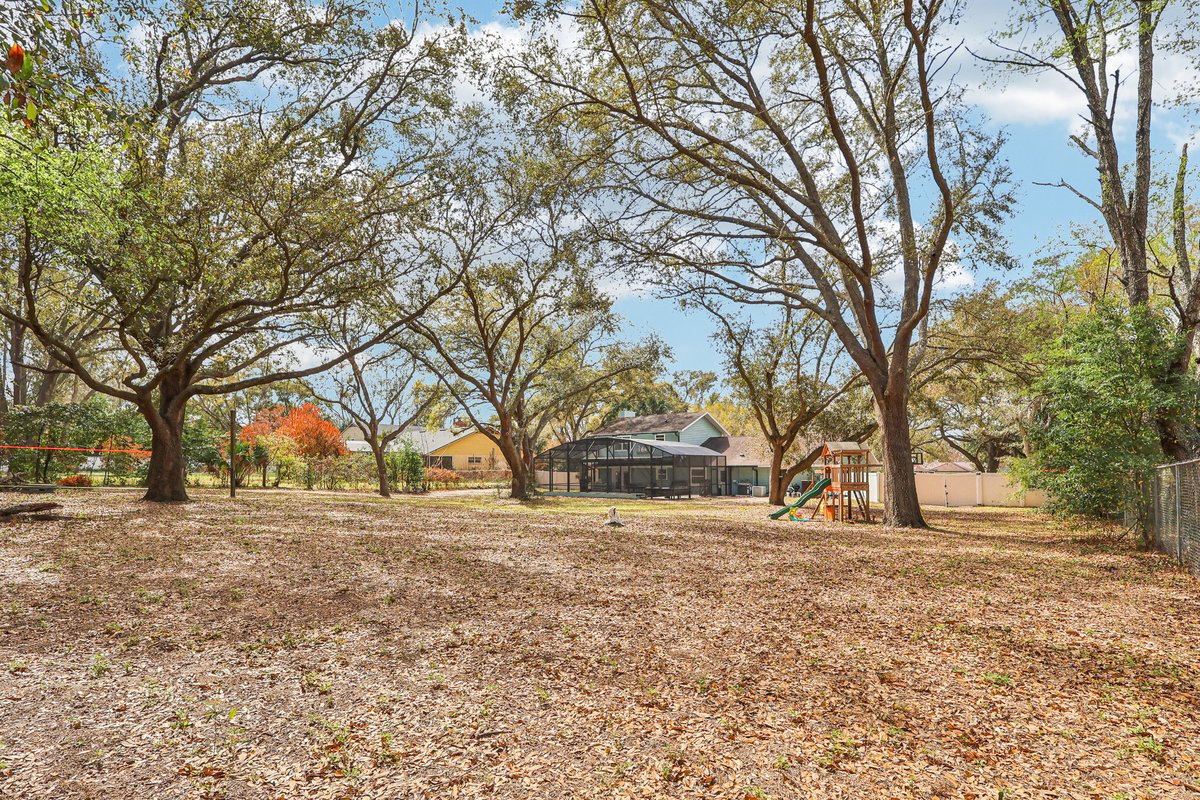
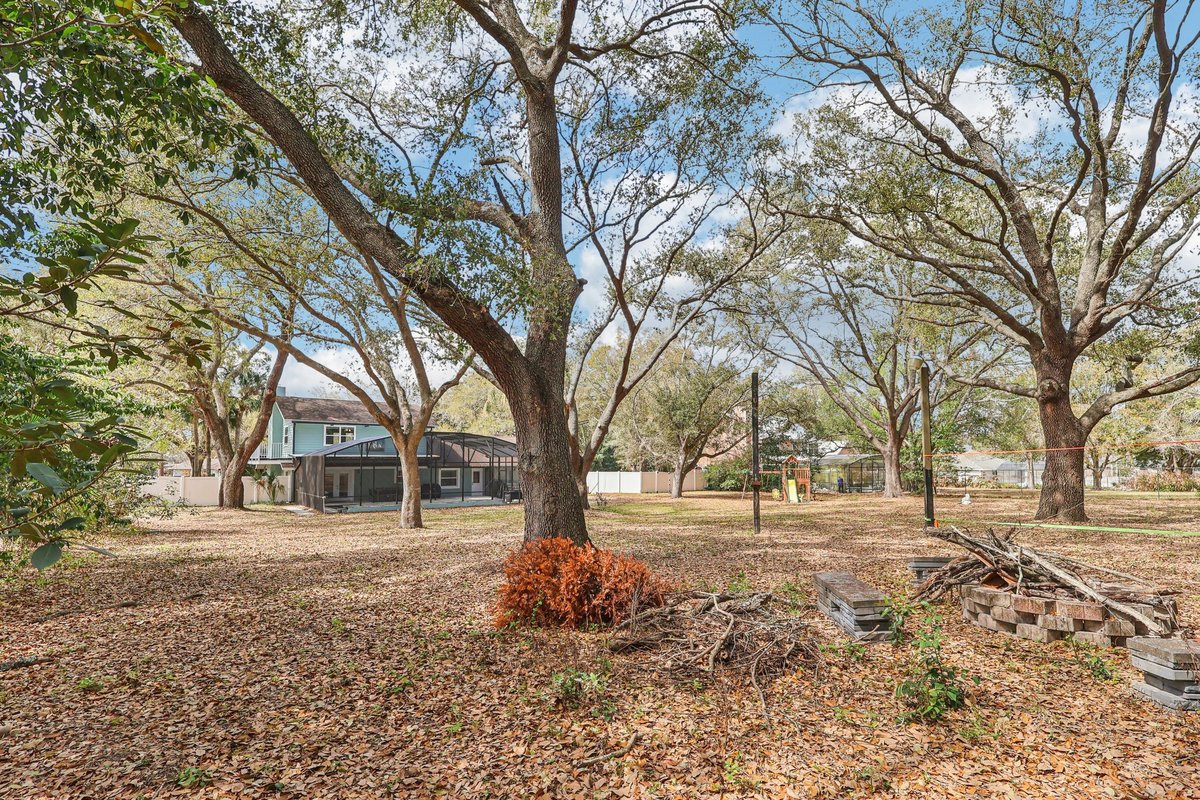
Wide backyard with mature trees and open lawn.
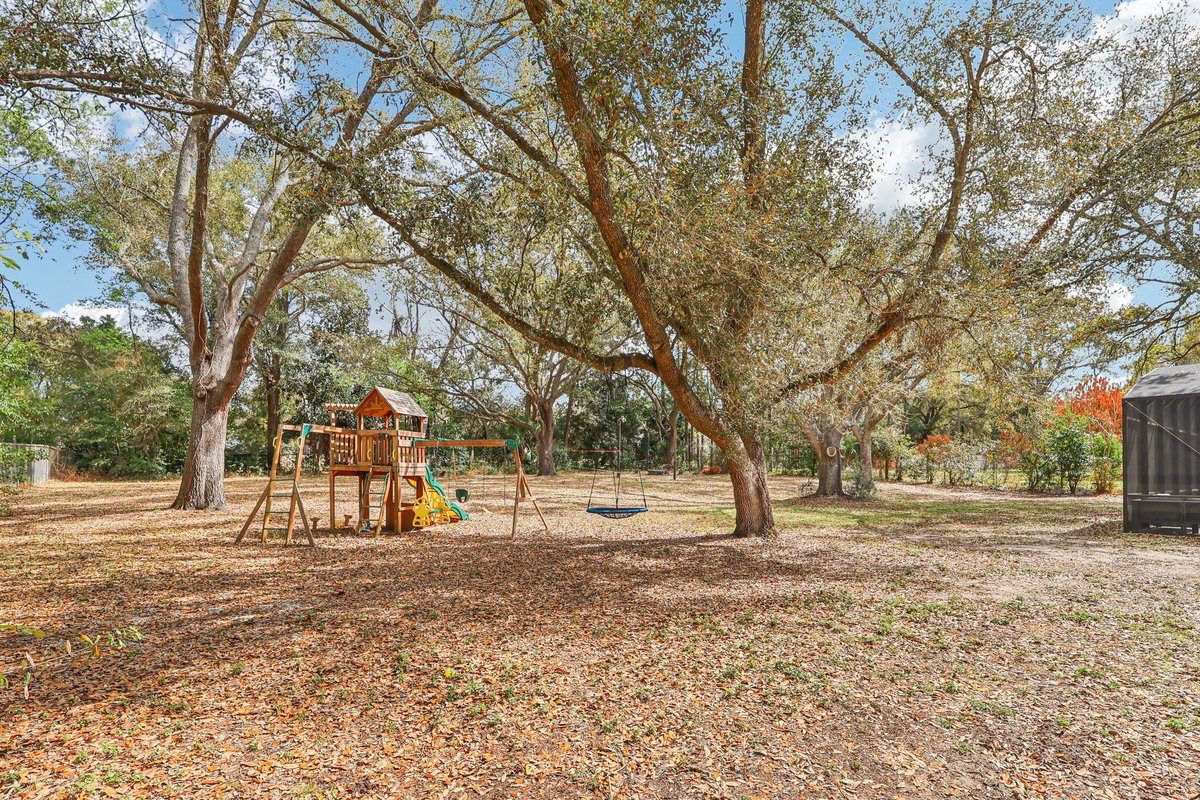
Backyard play area beneath large trees beside the open lawn.
Mature shade trees across the Windermere backyard.
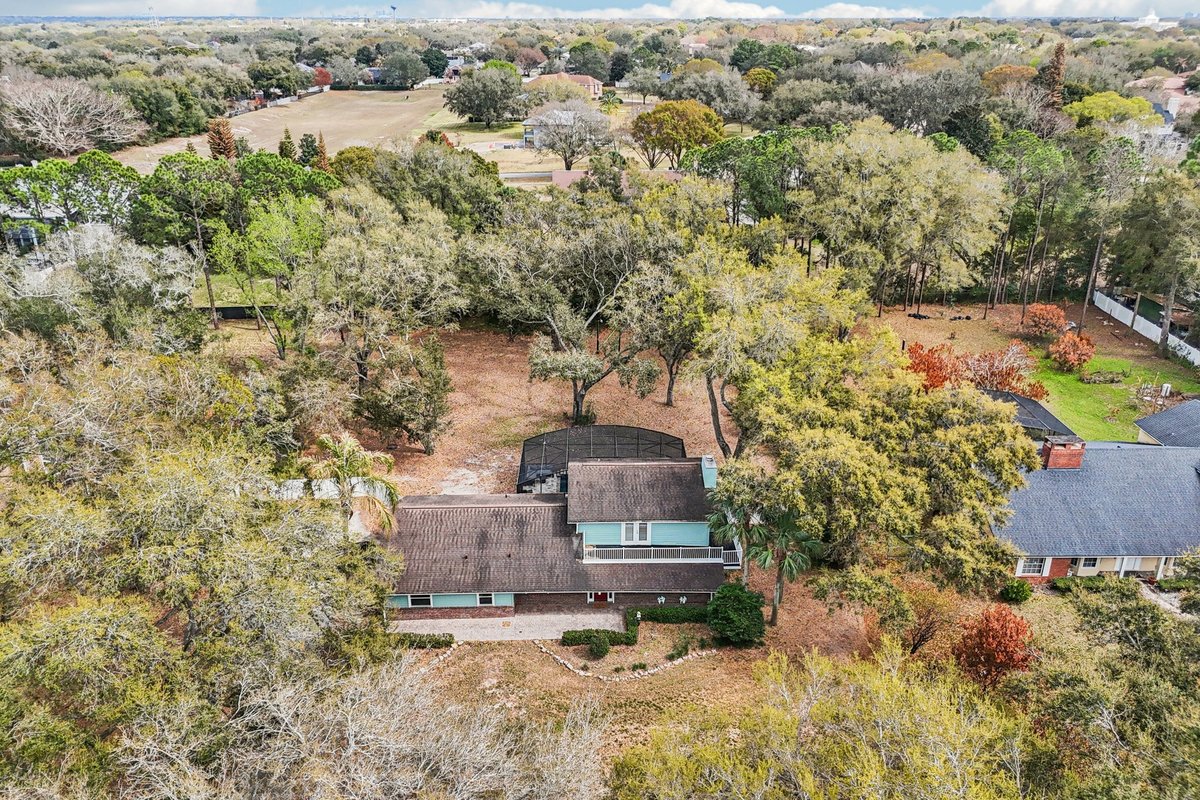
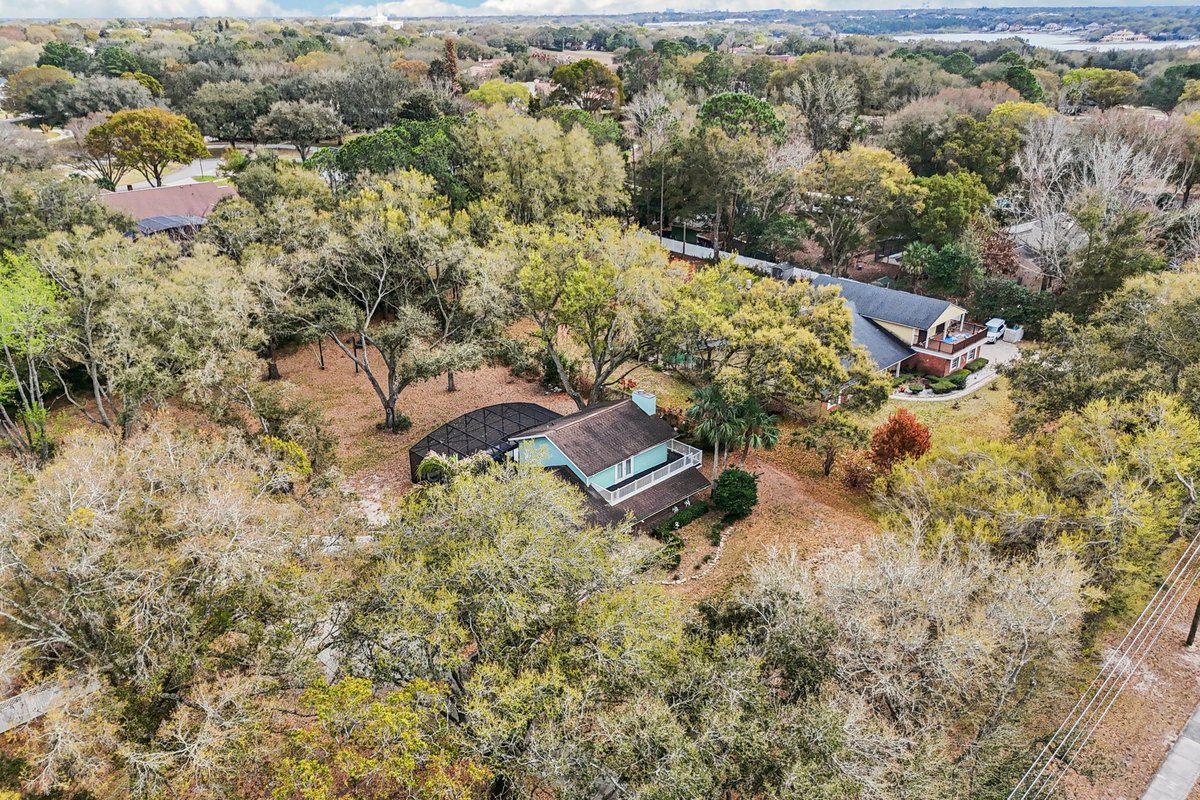
Aerial view of the home, pool enclosure and surrounding trees.
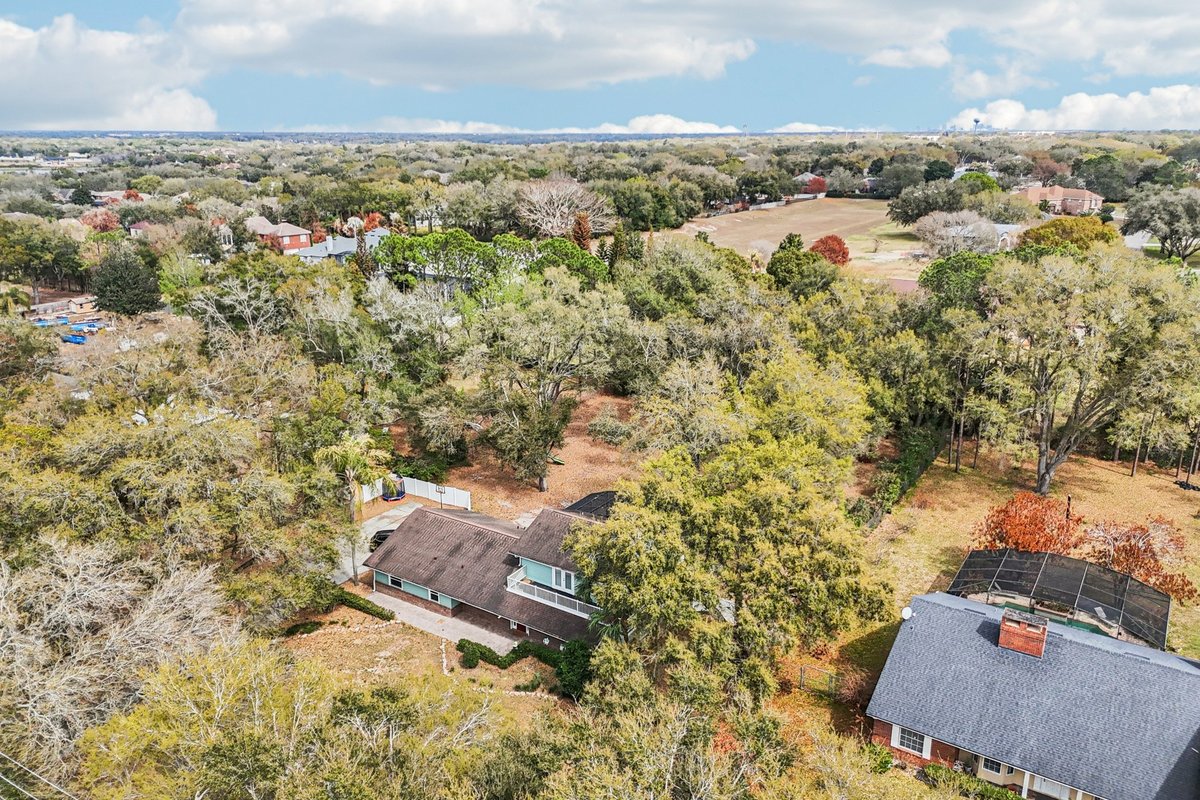
Angled aerial view of the home within its broad, wooded setting.
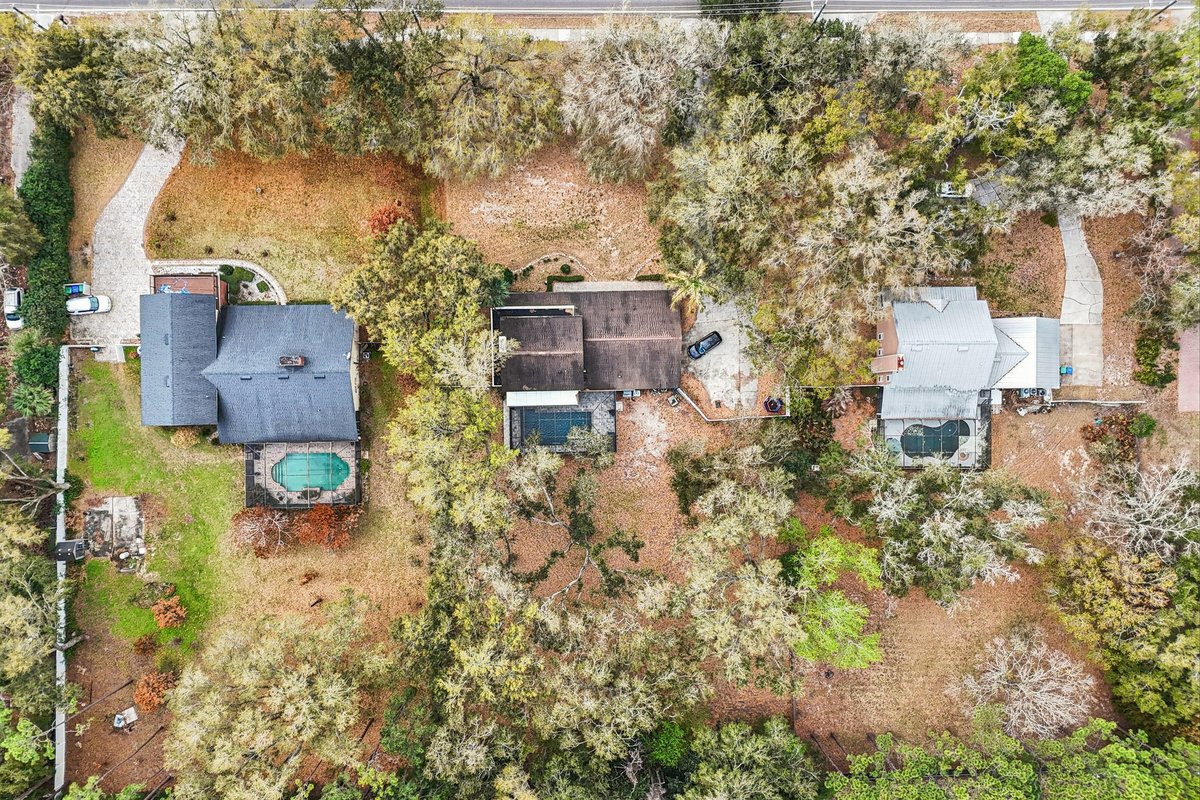
Top-down aerial view showing the home, pool and nearby properties.
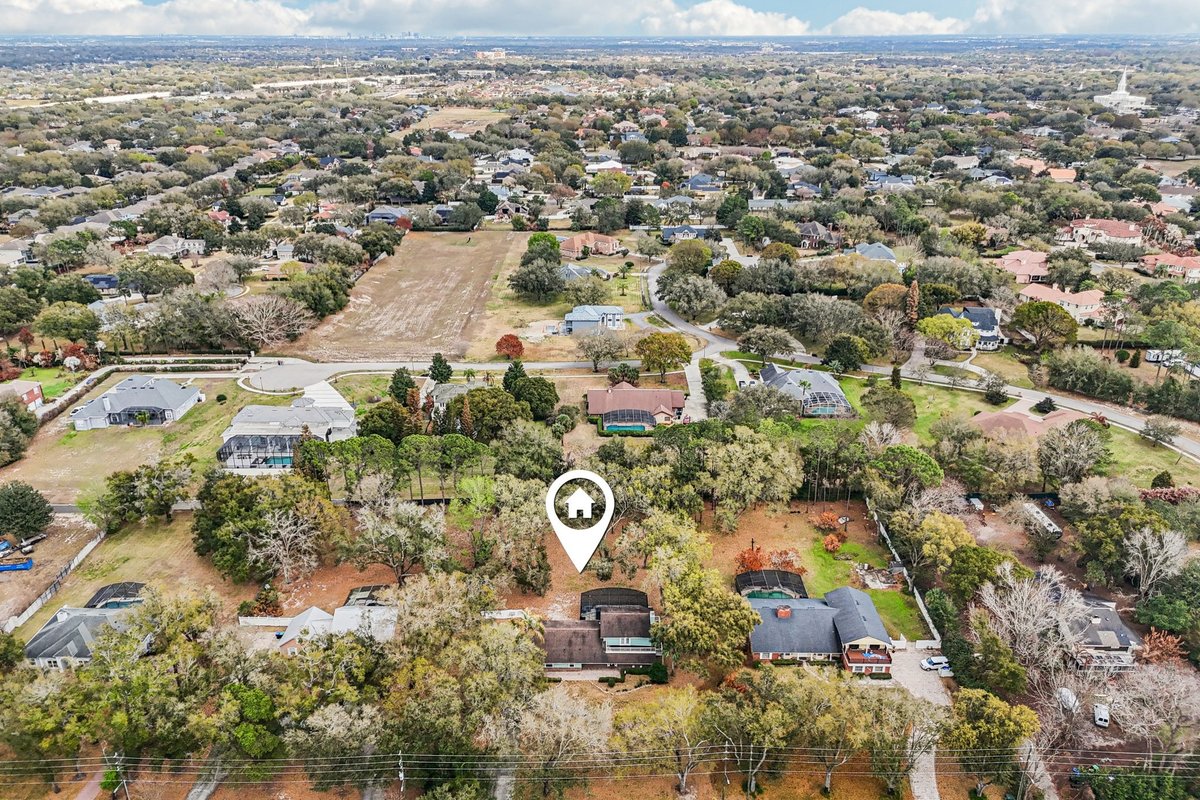
Aerial neighborhood view with a marker identifying the Windermere property.
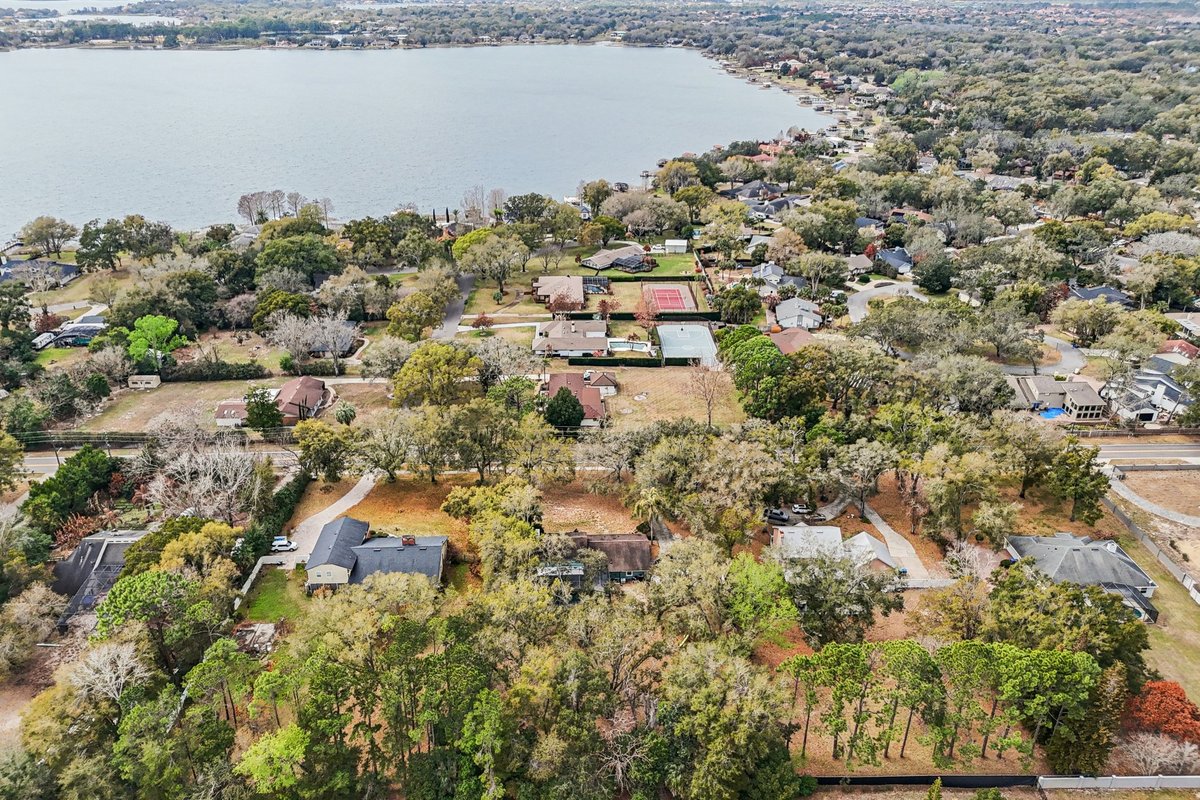
Aerial view of residential properties and a nearby lake.
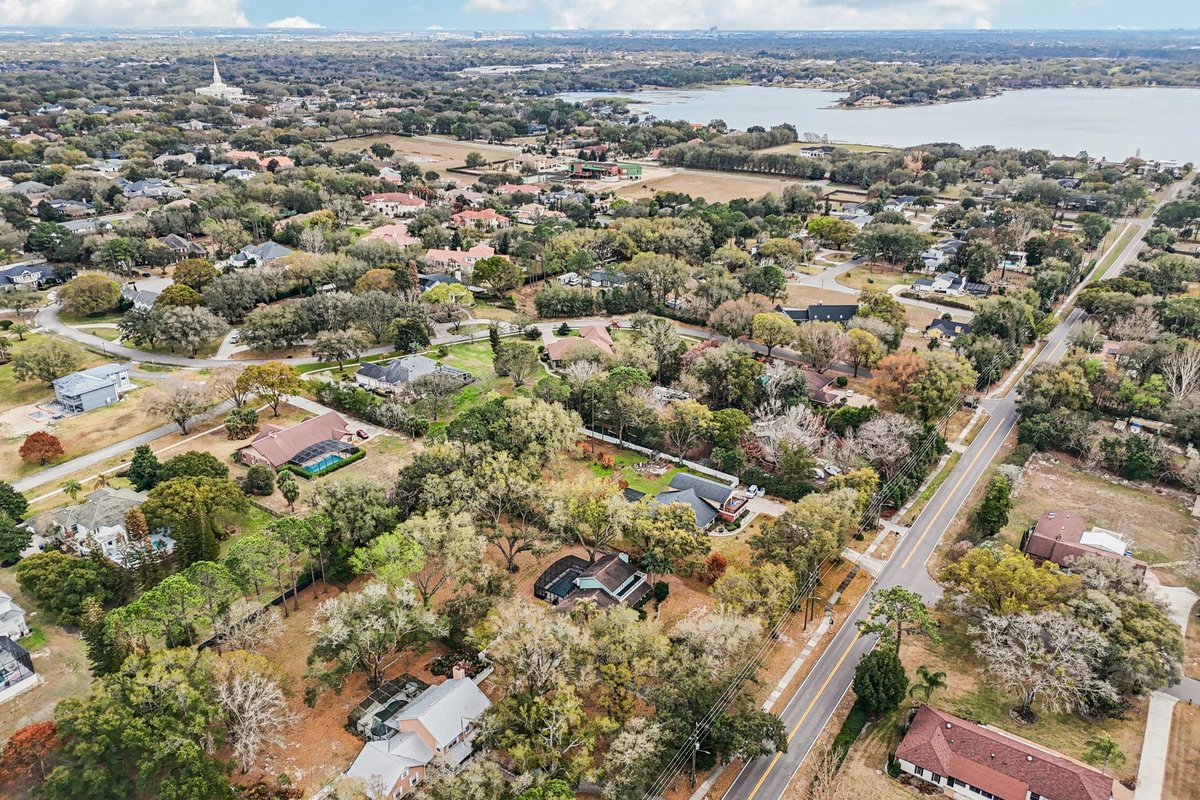
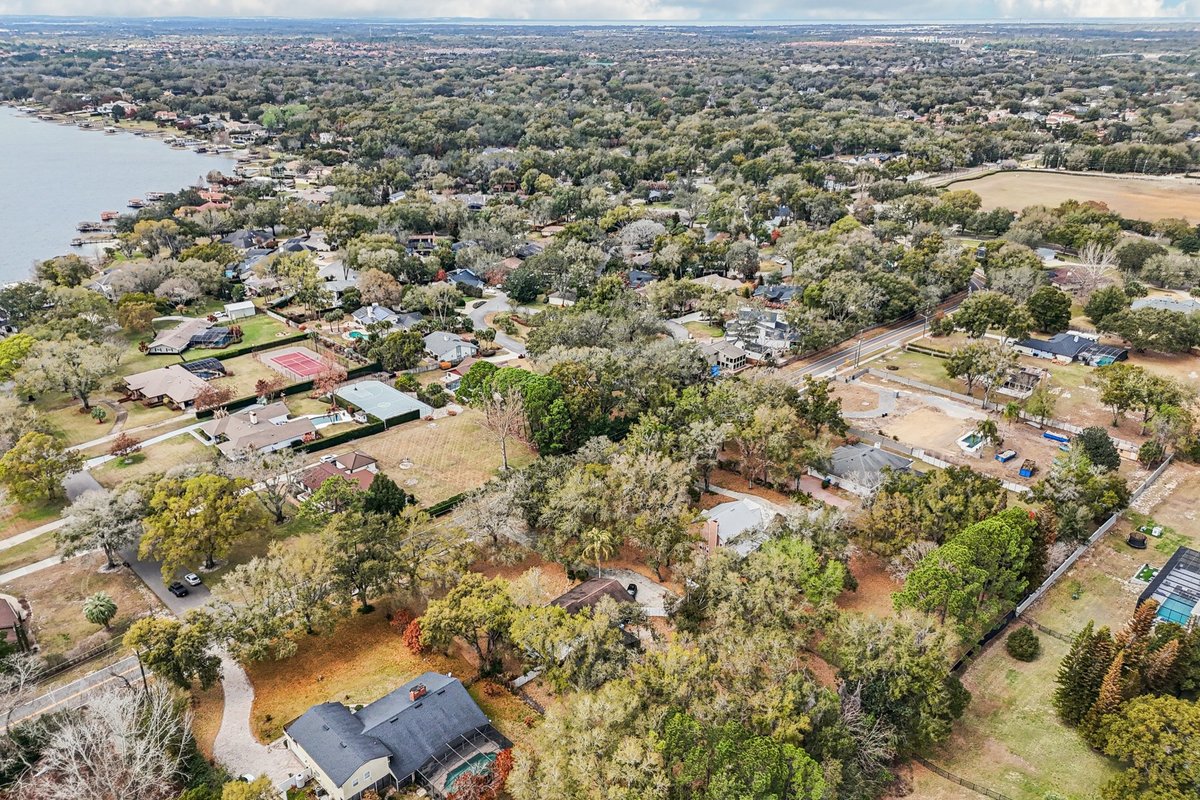
Wide aerial view of the tree-filled neighborhood beside a lake.
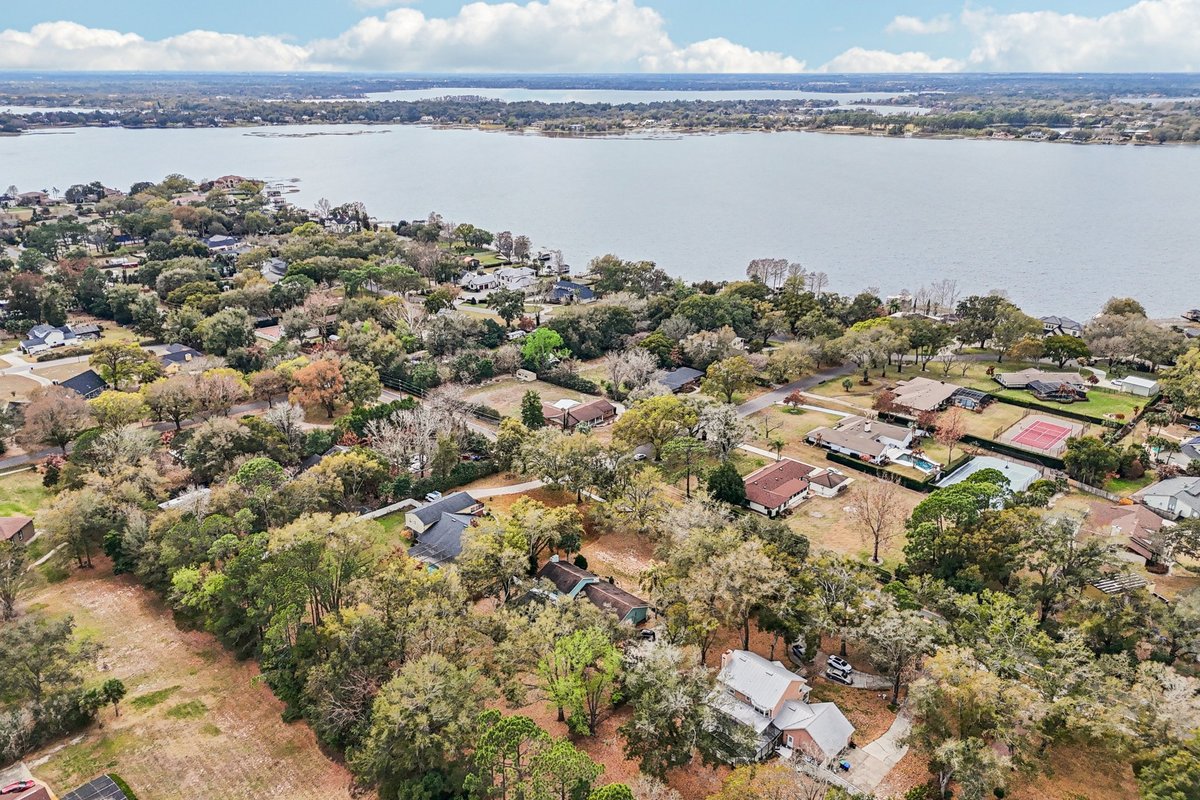
Wide aerial view of the surrounding Windermere neighborhood.
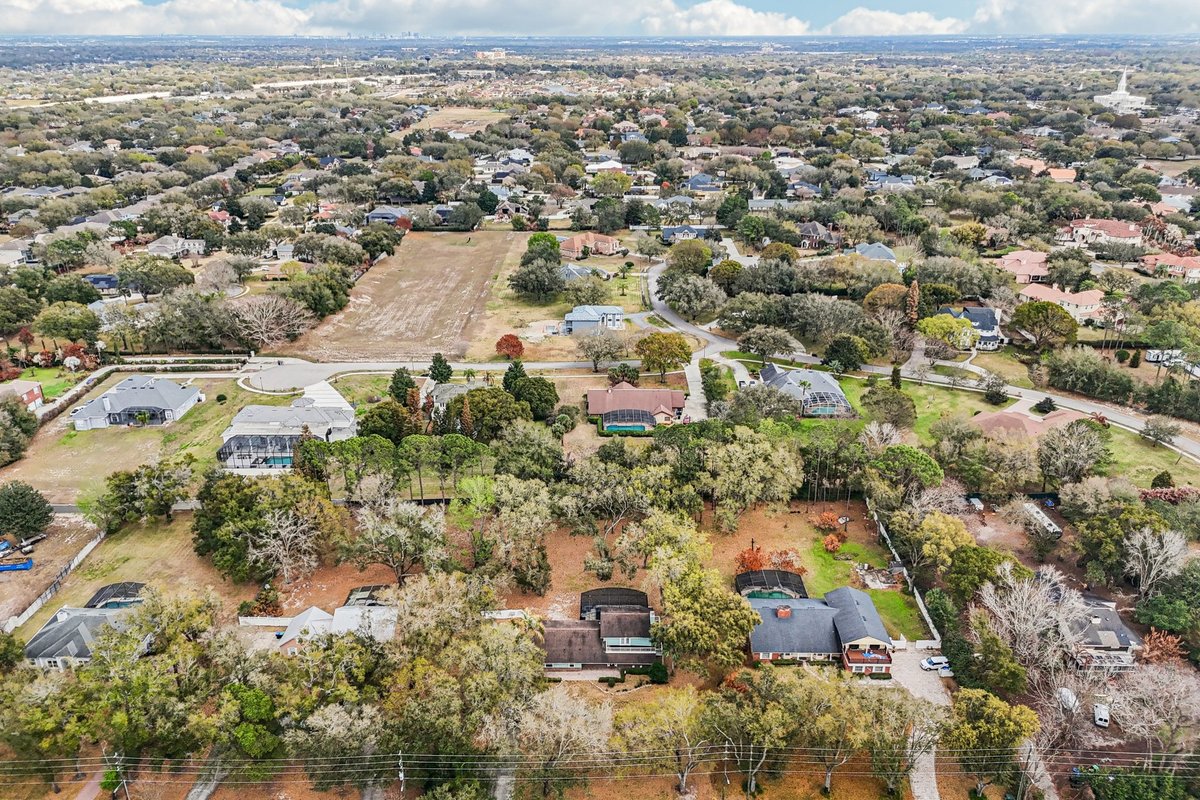
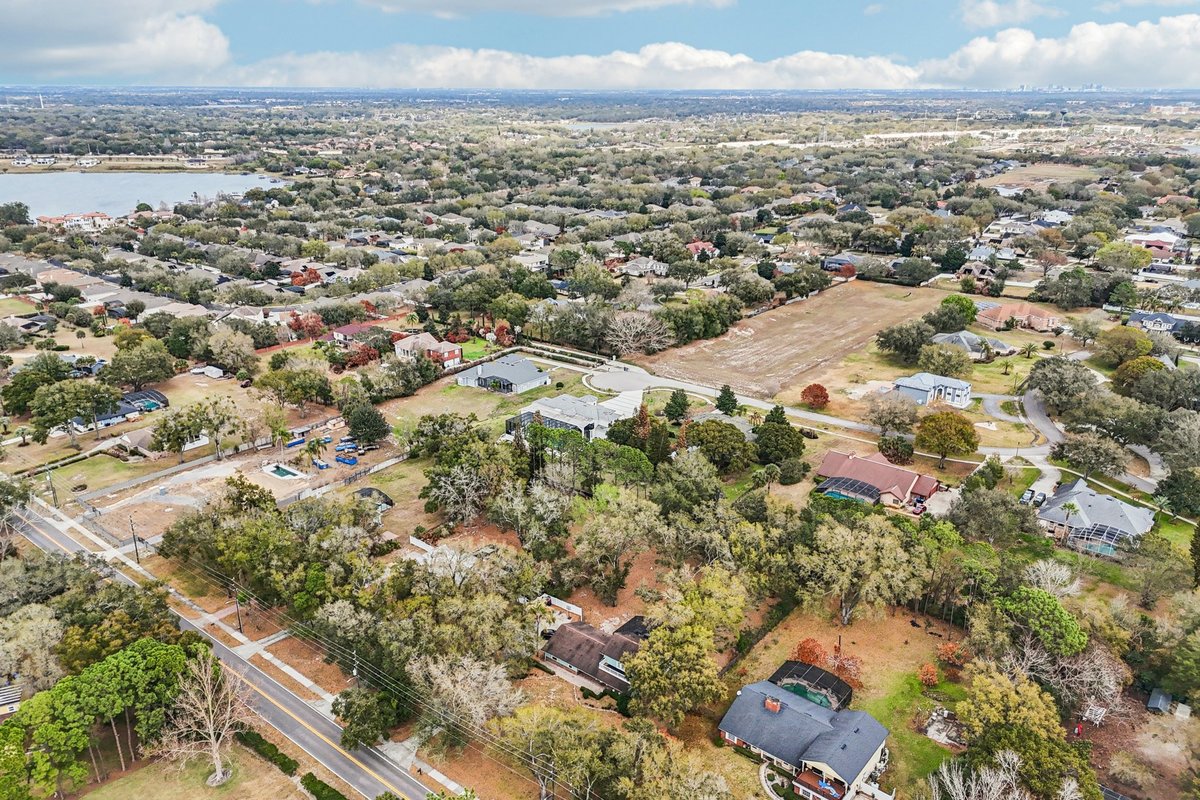
Aerial view of the neighborhood, nearby roads and lakes in the distance.
Front view of the home beyond a broad lawn and mature tree branches.
Angled front view of the home, landscaping and red entry door.
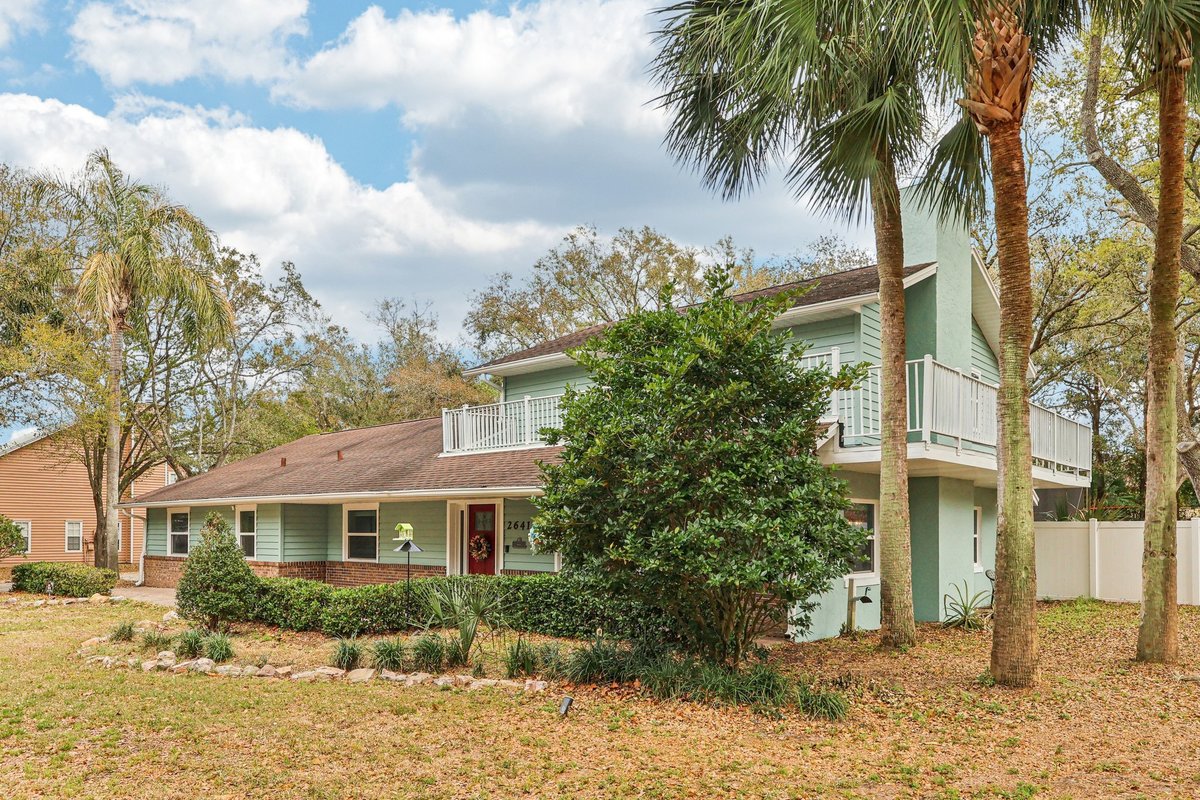
Side angle showing the green exterior, upper balcony and front lawn.
Open living area connecting the sectional sofa, kitchen and dining space.
Dining table beside a brick fireplace and wall-mounted television.
Front view of the kitchen island, white cabinets and pendant lights.
Alternate view of the flexible room with seating and a small desk.
Bunk beds and a colorful play rug in the guest bedroom.
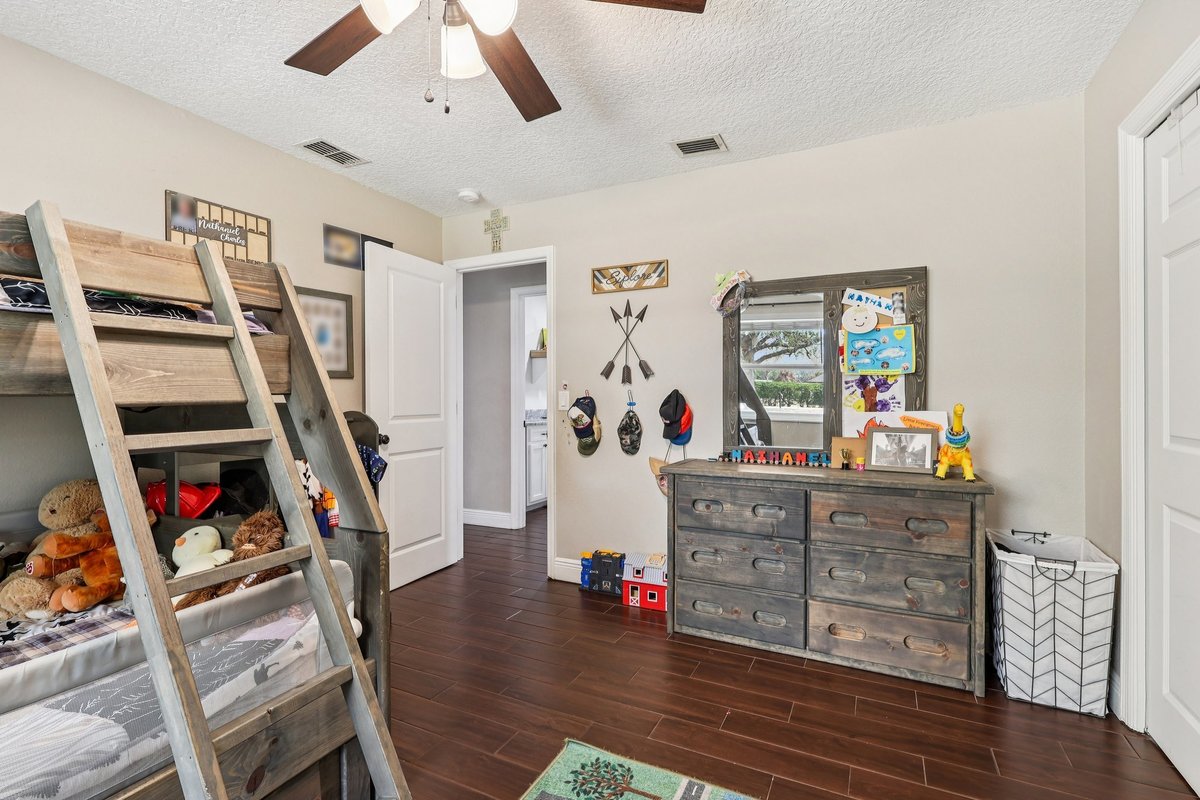
Reverse view of the bunk room showing a dresser and wall mirror.
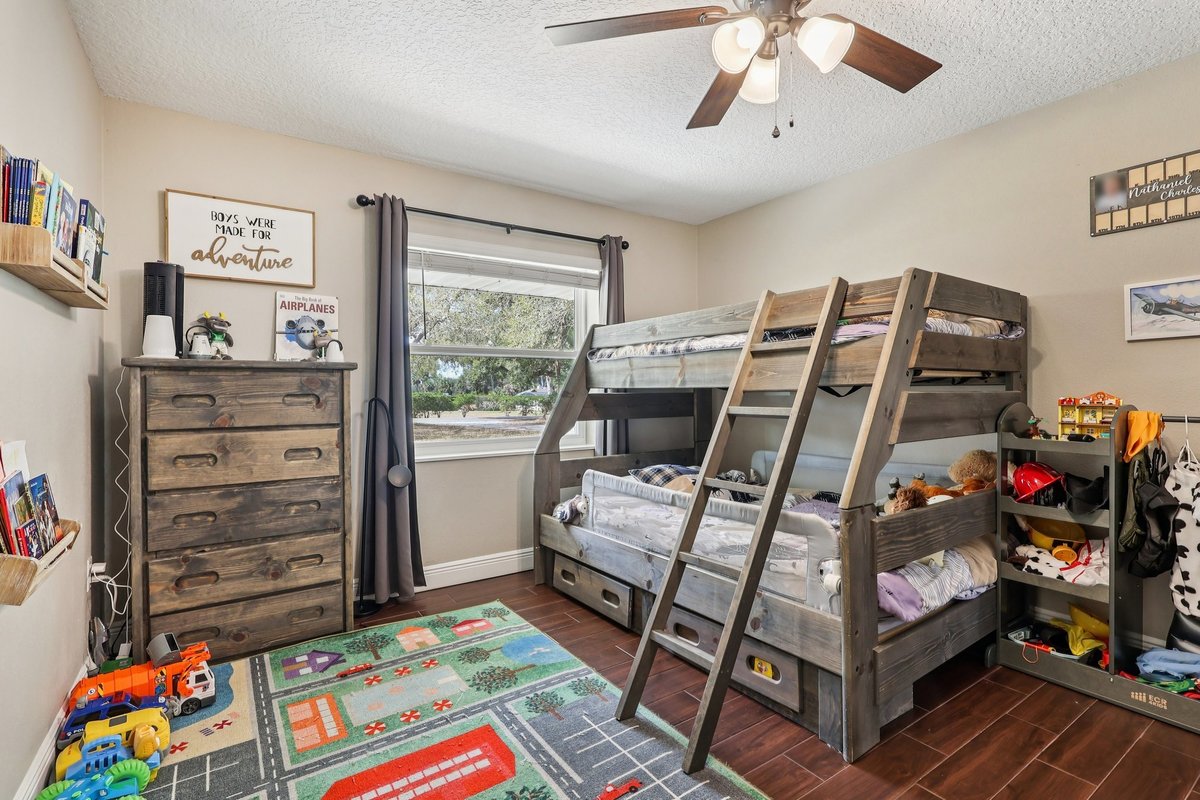
Wide view of the bunk beds, window and toy storage in the guest room.
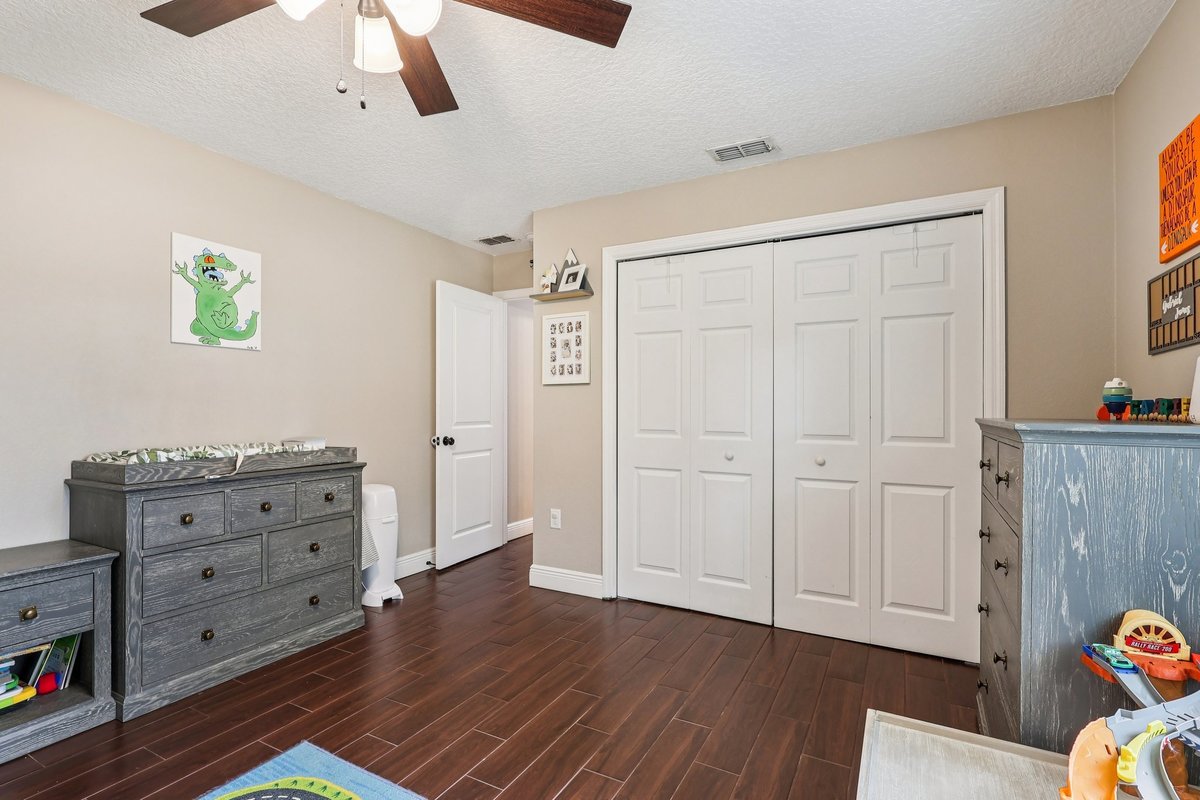
Guest bedroom with double closet doors and gray dressers.
Primary bathroom vanity beside a glass-enclosed walk-in shower.
Upper deck with white railing and views toward mature trees.
Paved pool patio with outdoor seating inside the screened enclosure.
Side view of the rear exterior and screened pool from the backyard.
Aerial view of the home amid mature trees and neighboring properties.
Aerial neighborhood panorama with a lake along the left side.
Broad aerial view of local roads, residential streets and a distant lake.