
Real Estate Photography
Haines City, Florida
Naples Residence — DRB Homes
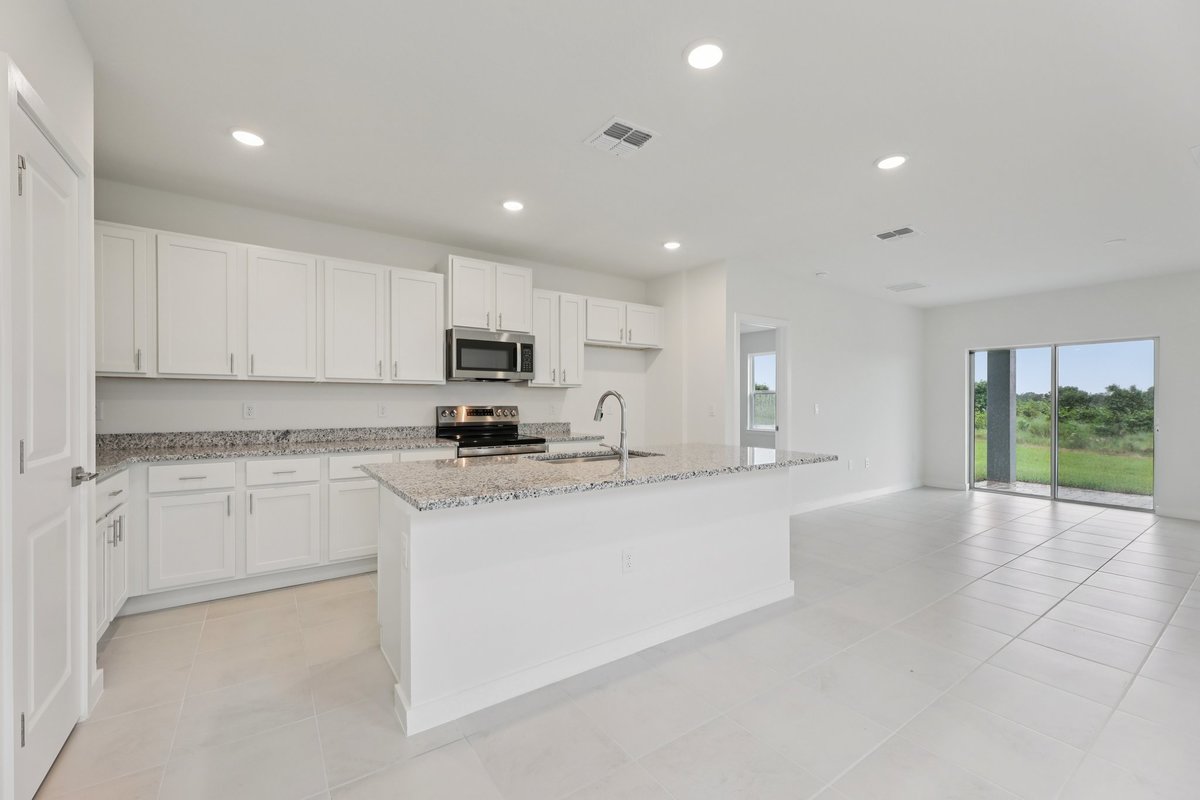
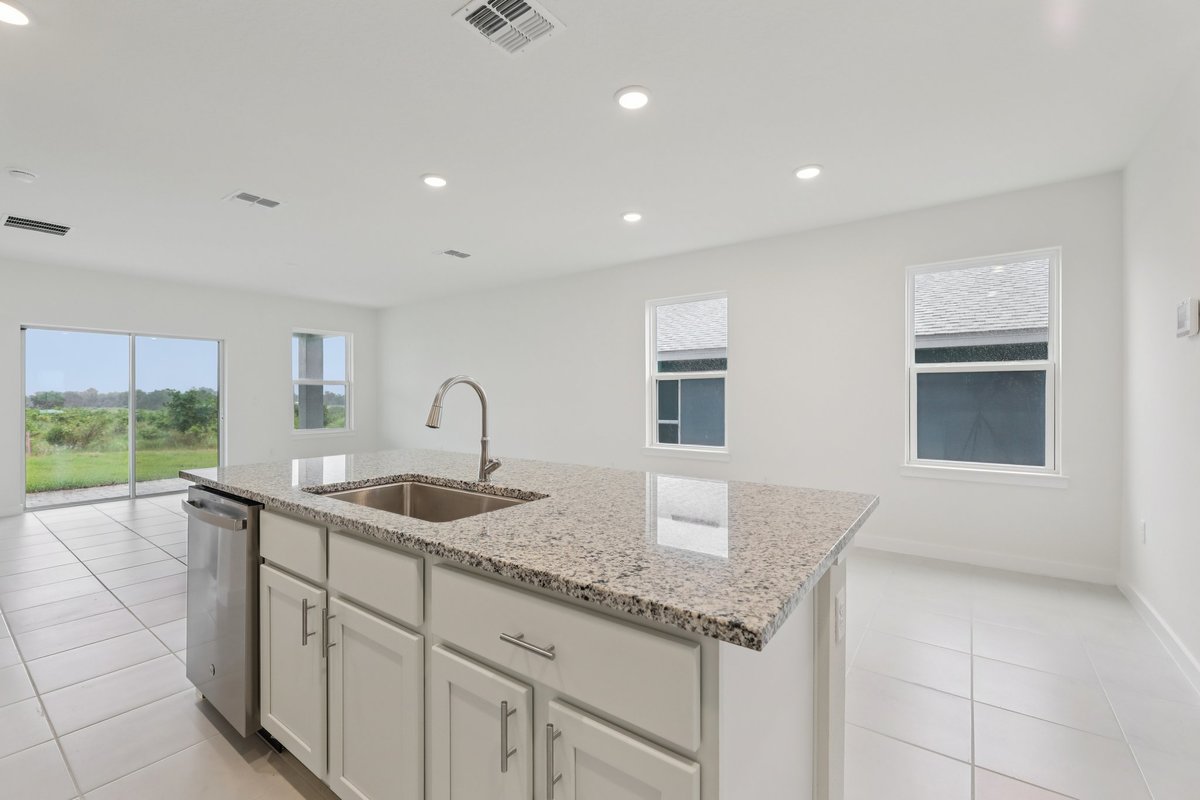
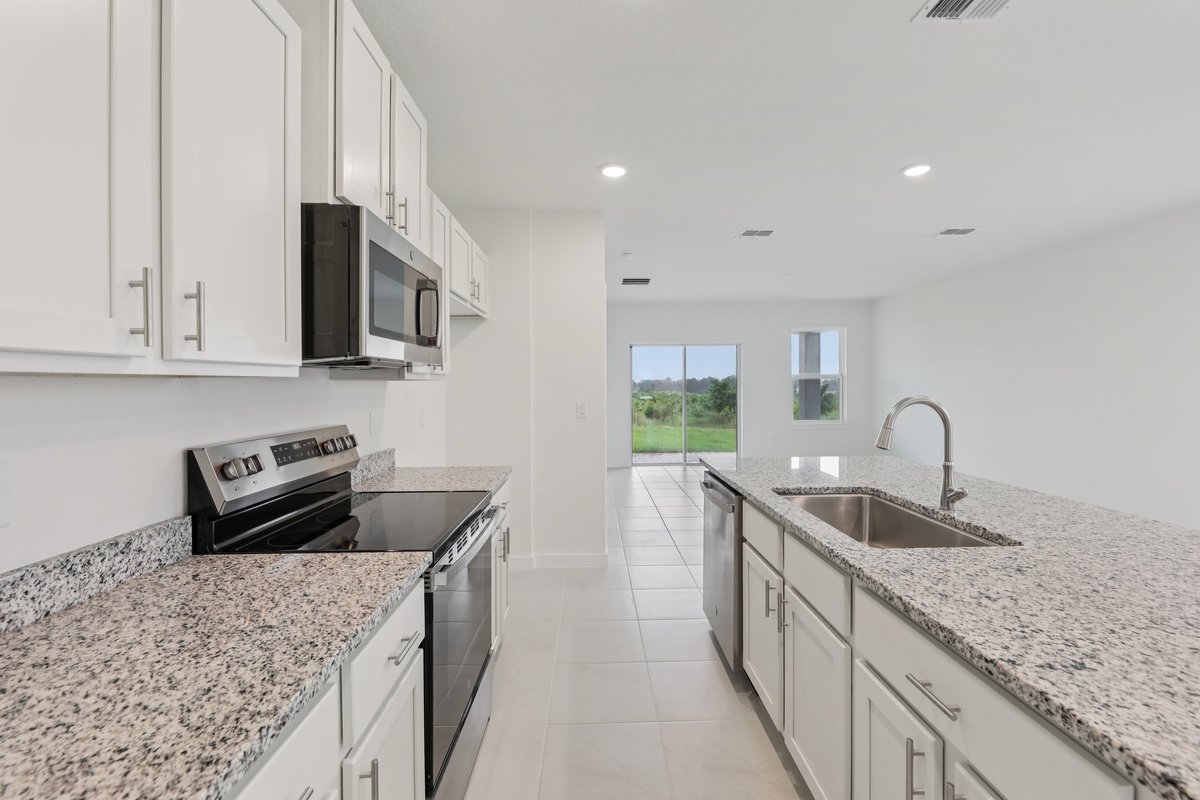
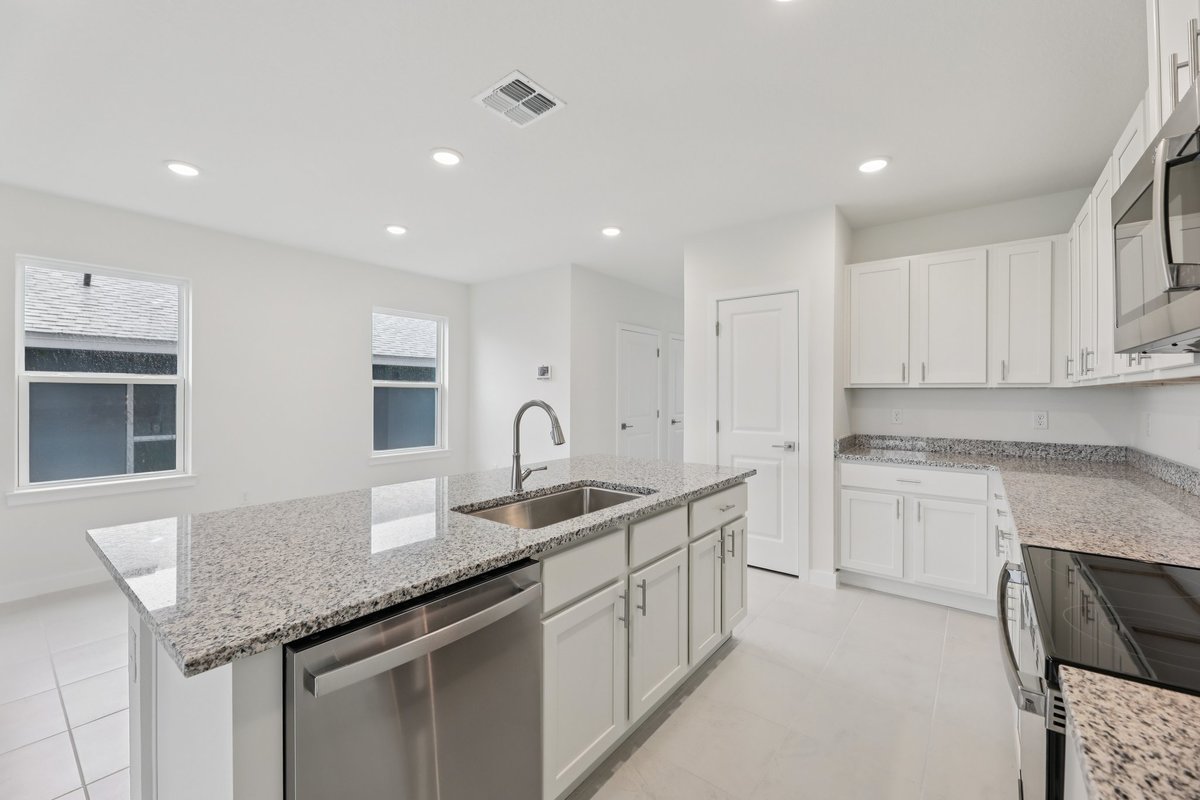
OPEN-CONCEPT LIVING · LARGE KITCHEN ISLAND · COVERED LANAI · FIVE-BEDROOM LAYOUT
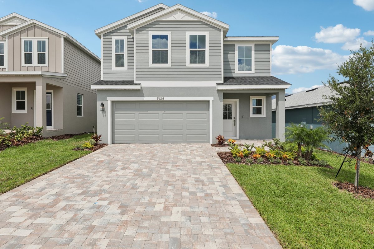
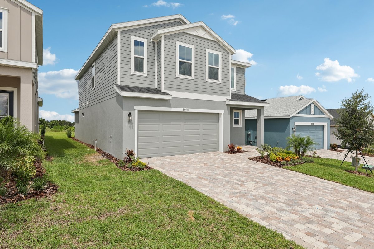
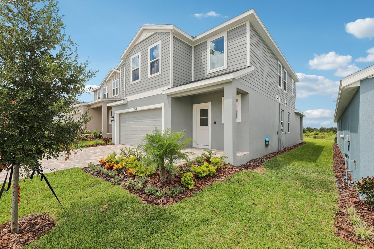
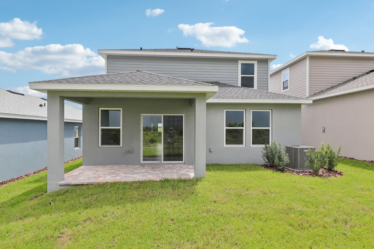
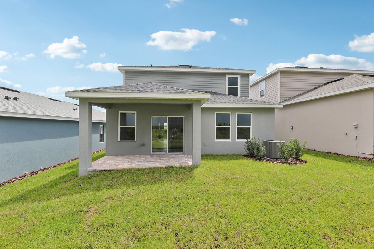
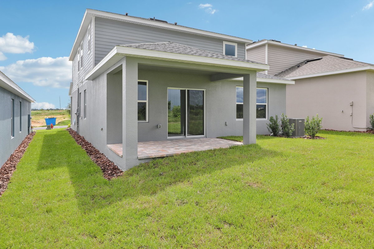
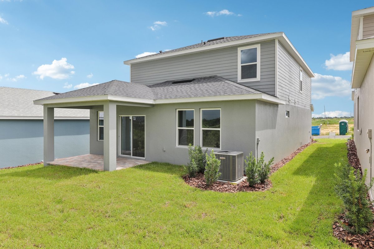
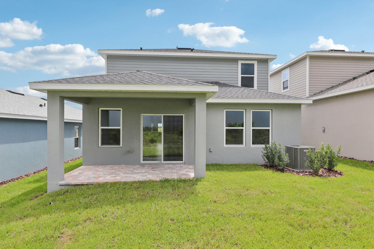
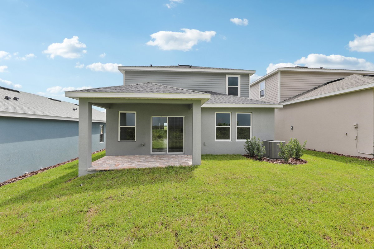
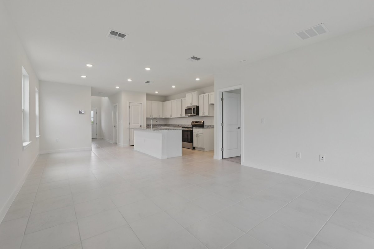
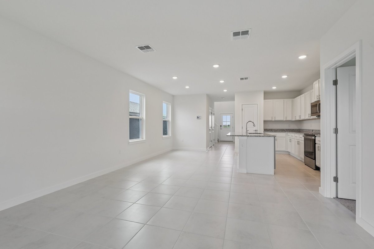
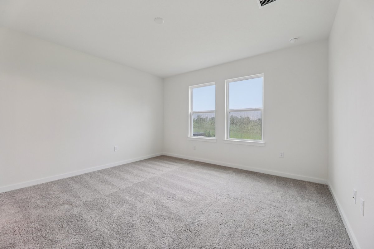

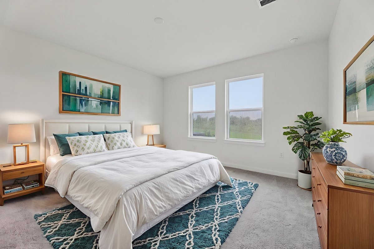
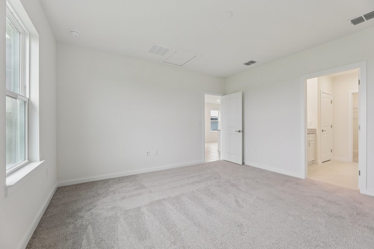
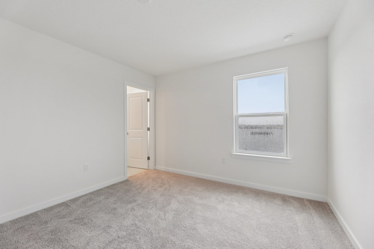
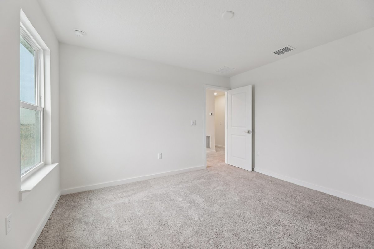
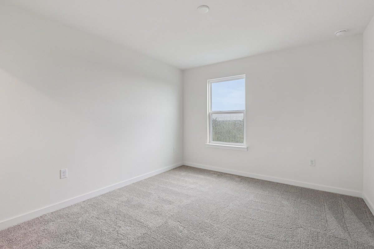
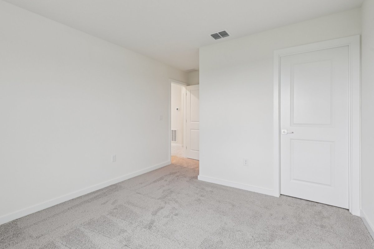
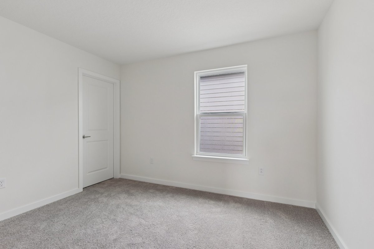
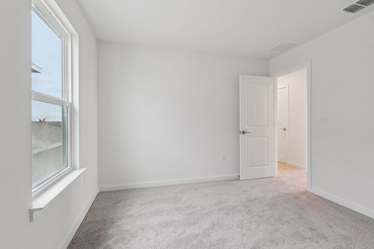
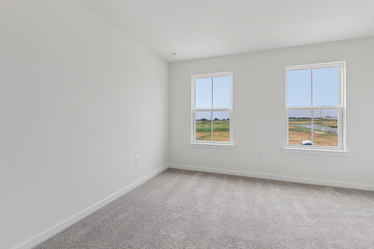
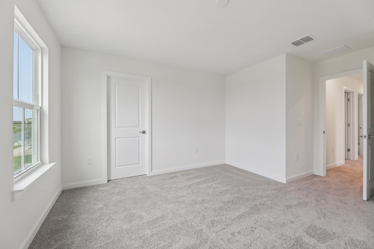
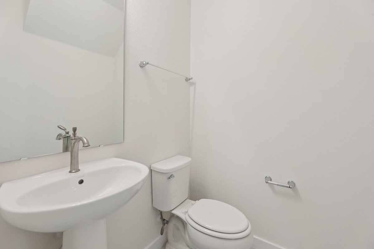
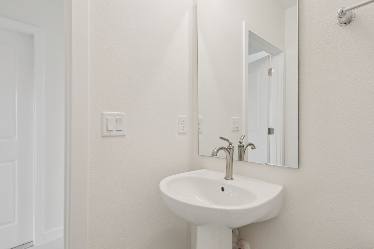
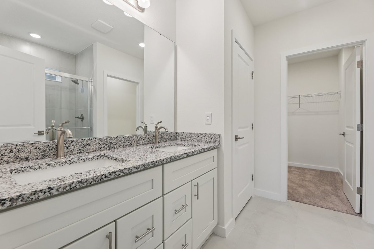
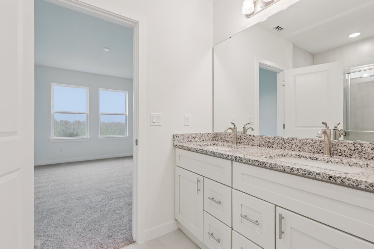
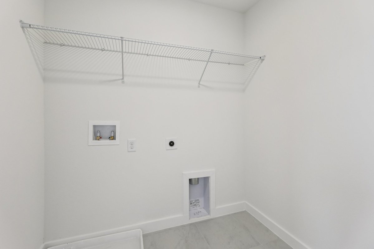
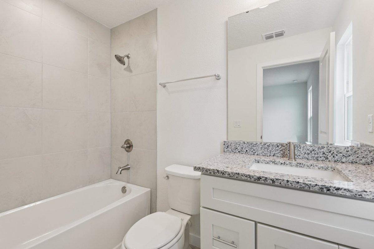
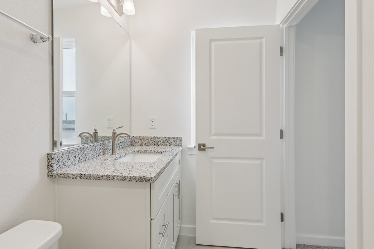
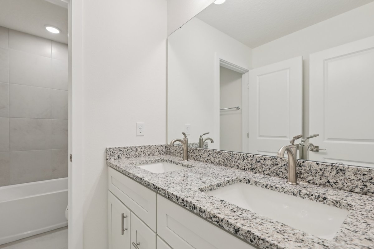
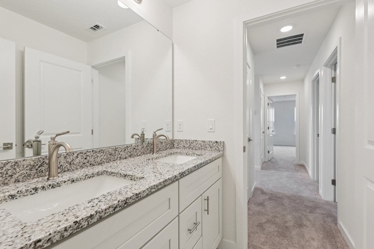
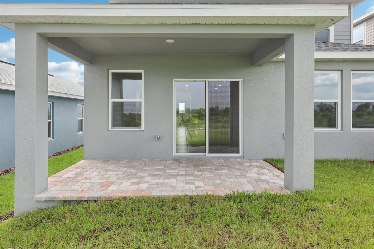

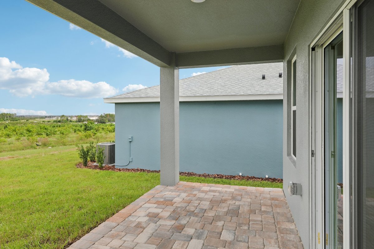
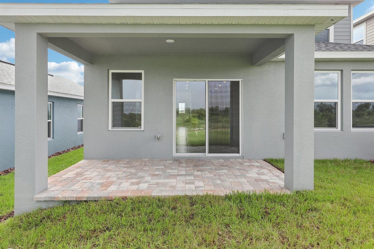
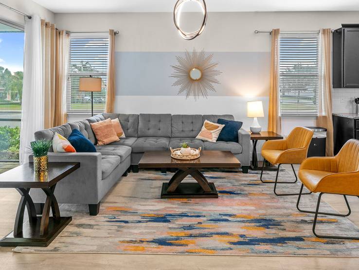
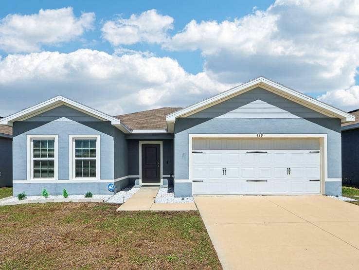
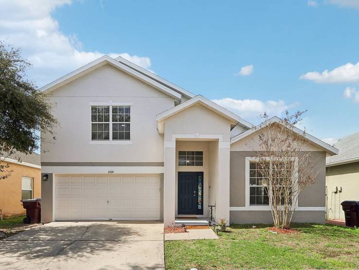
A DRB Homes new-construction residence in Haines City’s Hamilton Bluff community, photographed to present the Naples floor plan with clarity and consistency across its two-story layout. Open living, dining and kitchen spaces center around a generous island with stone countertops, while five bedrooms, flexible guest accommodations and a covered lanai create a home designed around space, functionality and modern Florida living.
Tags
DRB Homes Naples Floor Plan Hamilton Bluff New Construction Haines City Builder Photography Five-Bedroom Home Central Florida